Old Bridge Roofing brings more than 20 years in the trade to roofing in Branchburg, and the first question we settle on any call here is what kind of home the roof actually sits on. A site-built house and a manufactured home can look similar from the road, yet the roof on each was designed under a different set of rules, and that changes what a sound repair looks like.
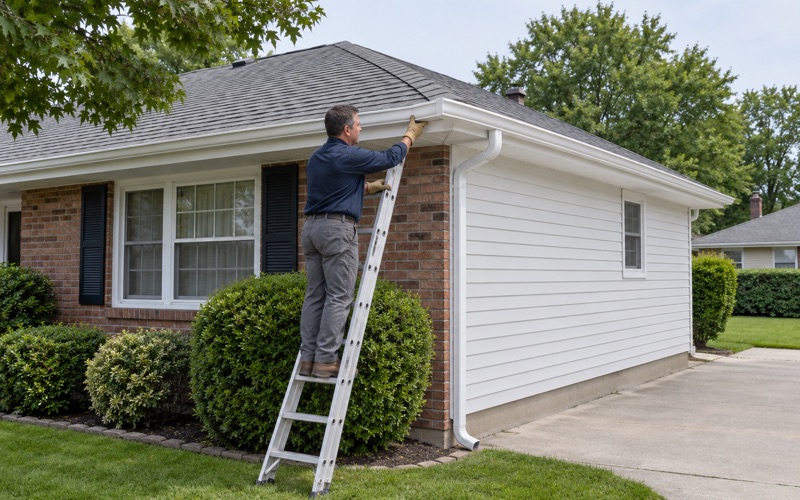
A leak call starts in two places at once. We look in the attic or ceiling cavity as well as on the roof surface, because water often travels along framing before it shows up as a stain, and the spot where it drips is rarely the spot where it gets in. Nothing is priced until the entry point is found.
From there you get a plain answer on whether the roof can be repaired, given before replacement comes up at all. When a full replacement is the honest call, the written scope breaks out tear-off, decking, underlayment, flashing, ventilation and gutters line by line, so a second estimate can be laid beside ours and compared item for item.
Manufactured Homes in Branchburg
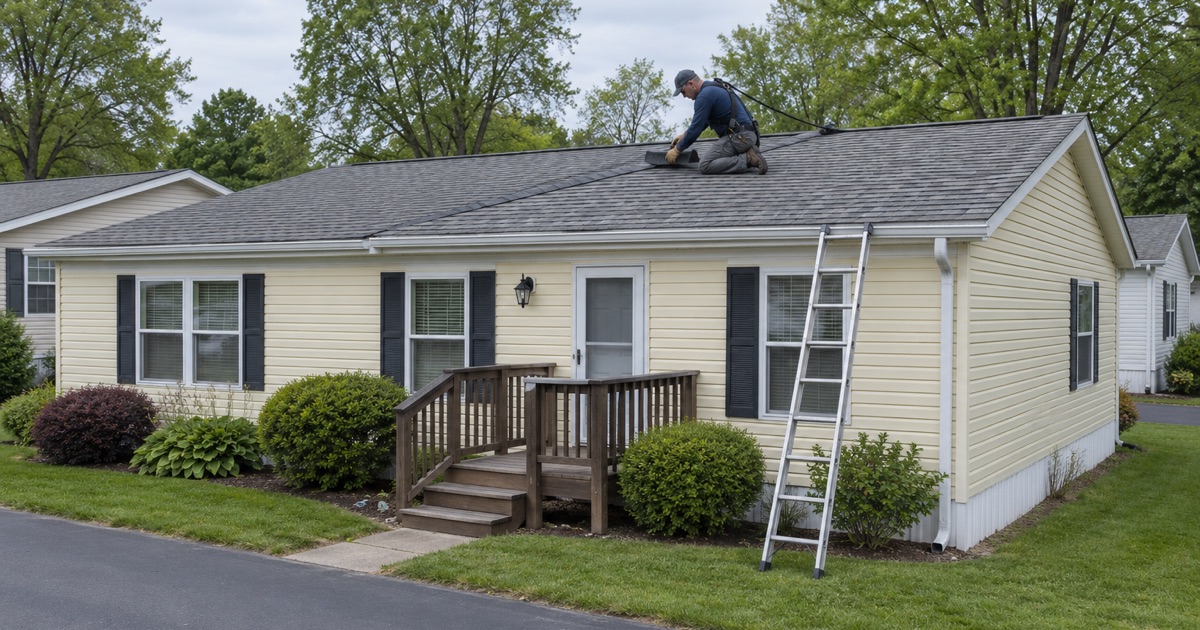
Most homes in Branchburg are conventional site-built houses, but the Census records a second kind of housing that is easy to overlook. The American Community Survey’s 2024 five-year estimates count 176 mobile homes in the township, with a margin of error of 77, and 143 of them are owner-occupied. That is a small share of the township’s housing, but it is a share whose roofs call for their own approach.
Edgewood Terrace on Kenbury Road
One known location is Edgewood Terrace Mobile Home Park at 400 Kenbury Road, listed in a manufactured-housing directory with a Branchburg 08876 address. The listing does not give a home count, an age rule or the park’s ownership, and we do not assume any of those. The 176 figure is a township-wide Census estimate, not a count of homes in any single park.
Who maintains the roof on a home in a mobile home park depends on the lease and the park’s rules, and that varies from one community to the next. Before we write an estimate for a home in Edgewood Terrace or any similar setting, we ask the owner to check their lease or park rules so the person signing the contract is the person who holds the roof.
What Owner-Occupancy Means for a Roof Job
An owner living in the home usually wants the work done with as little disruption as possible, and a manufactured home leaves less room for that than a site-built house does. Interior ceilings sit close to the roof deck, so a leak shows quickly and a careless repair shows just as fast. We plan the work in short, contained stages and clean up each day, magnet sweep included.
Because the owner is the one hiring, the contract matters as much as the shingles. Ours are written to New Jersey’s home improvement rules, including the notice of the three-business-day right to cancel, so a homeowner has time to read the terms, check the scope against any park requirements that apply, and change their mind if needed.
Looking for roofing closer to Madison? See Roofing in Madison.
How a HUD-Code Roof Is Designed for New Jersey
A manufactured home is built in a factory to the federal Manufactured Home Construction and Safety Standards, administered by HUD and published at 24 CFR Part 3280. Those standards, not the local building code, set how the roof structure is engineered. That is the main reason we do not treat a manufactured-home roof as a smaller version of a site-built one.
Roof Live Load: 20 Pounds per Square Foot
Section 3280.305(c) assigns every HUD-code roof a design live load by zone: 40 pounds per square foot in the North zone, 30 in the Middle zone and 20 in the South zone. New Jersey appears on neither the North nor the Middle list, so a home designed for New Jersey falls in the South zone and its roof is designed for 20 pounds per square foot.
That number matters when a repair adds weight. A second layer of covering, a heavier material than the original, or rooftop equipment each adds weight the original design may not have anticipated. Before we recommend anything that puts more on the roof, we look at what is already there and how the framing below it is holding up, so a fix does not create a load problem.
Wind Zone I
The same federal rule maps wind zones. New Jersey is listed in neither Wind Zone II nor Wind Zone III, which places homes designed for the state in Wind Zone I. That is the baseline design category, so fastening on any new covering should follow the manufacturer’s specification closely rather than relying on whatever the old roof happened to use.
Wind Zone I does not mean wind can be ignored. On a manufactured home, edges and penetrations are often where a covering lets go first, so we pay close attention to drip edge at the eaves and rakes, the boots around plumbing vents, and any seam where the main roof meets an add-on such as a porch roof or carport.
Branchburg sits in Somerset County, which the Department of Community Affairs’ Bulletin 07-3 does not include in New Jersey’s ice-barrier area; the bulletin names only Sussex County. The National Weather Service forecasts for the township from its Mount Holly office, zone NJZ010. Neither fact replaces a look at the roof itself.
Who to Ask Before Re-Roofing a Manufactured Home
Permits are where manufactured homes get genuinely complicated in New Jersey. Under N.J.A.C. 5:23-2.2(a)2, homes built and installed under the federal standards sit outside the state’s Uniform Construction Code, but the same section brings the rehabilitation of manufactured homes within it. A roof replacement is plainly work on an existing home, which raises the question of where it falls.
What the State Text Does Not Settle
We have not found any Department of Community Affairs text that settles whether re-roofing a manufactured home is permit work, and we will not guess. The ordinary-maintenance rule for roof coverings on detached one- and two-family dwellings is clear for site-built houses, but whether it reaches a HUD-code home is a question for the officials who enforce the code.
Branchburg’s Construction Office
So the question goes to Branchburg Building & Code Enforcement before work starts. The office is at 1077 US Highway 202 North, and the Building & Code Official is John Tamburini. We would rather have a clear answer in writing from the township than start a job and find out partway through that it needed review.
When a park is involved, a second set of rules can sit alongside the township’s. Park management may have its own requirements for contractors, materials or work hours, and we ask the owner to confirm those before we schedule. Asking up front costs a phone call; finding a conflict on the day costs a crew and a half-finished roof.
Repair, Recover or Replace on a Manufactured-Home Roof
Once the permit question has an answer, the roof itself decides the rest. We do not have records of what covering, slope or age any particular Branchburg manufactured home has, so every recommendation starts from an inspection of the actual roof. What we find there sorts the job into one of three paths: a targeted repair, a recover over the existing surface, or a full replacement.
Targeted Repairs
Many leaks on a manufactured home trace back to a single failure: a cracked vent boot, a lifted seam, a loose section of edge metal or a gap where an addition meets the original roof. If the rest of the covering is sound, a repair at that point is the right answer, and that is what we will recommend.
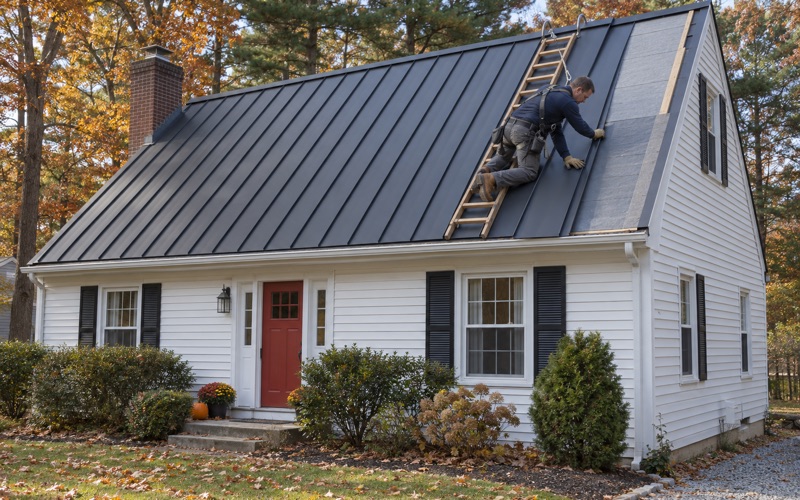
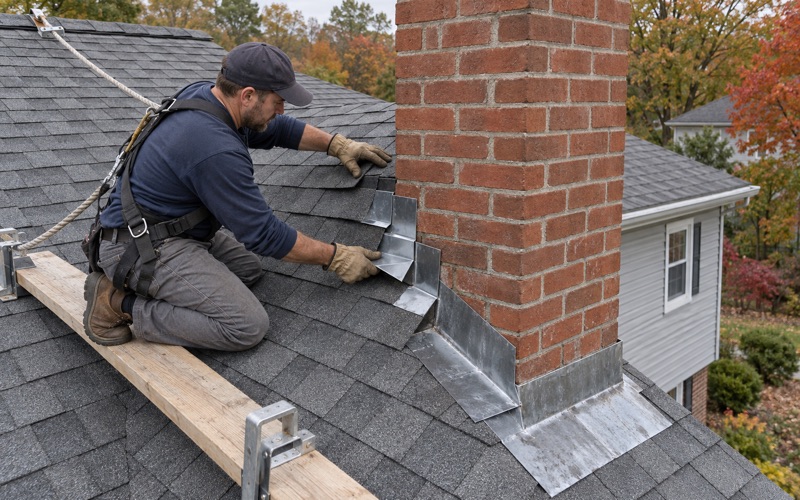
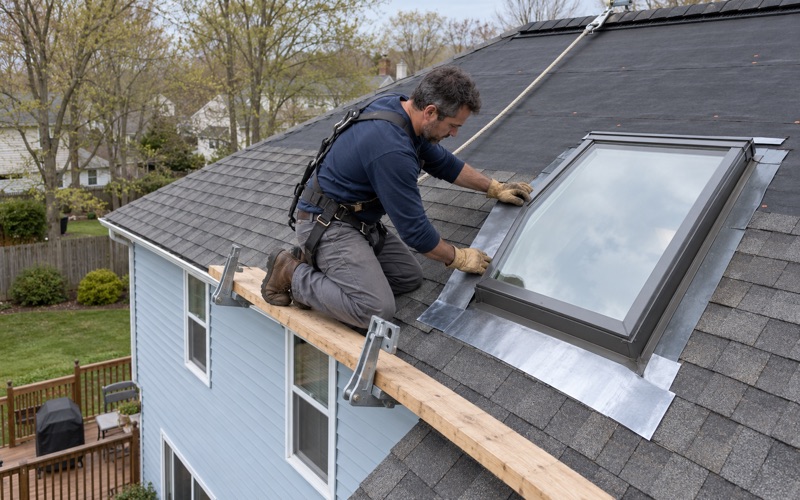
Flashing gets the same treatment whether the job is a repair or a full roof. Where a leak runs through a vent stack, a wall junction or a skylight, we install new flashing rather than reseating the old piece, because a worn flashing reused under fresh material simply moves the next leak a few years down the road.
Recover Systems and Their Limits
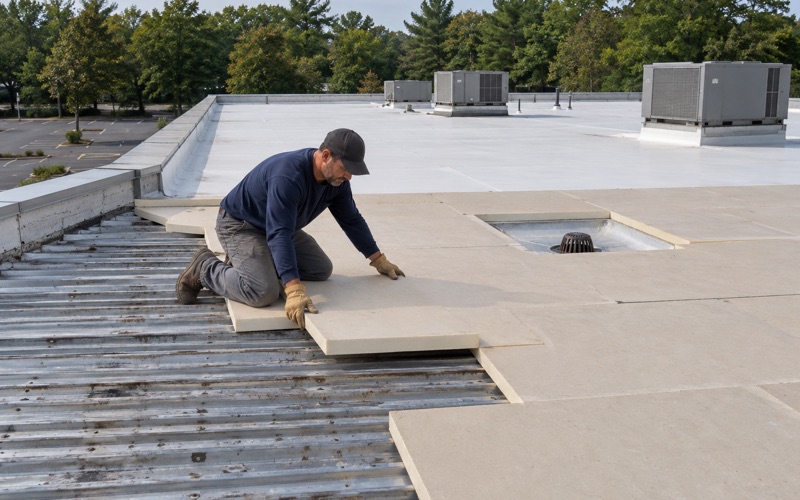
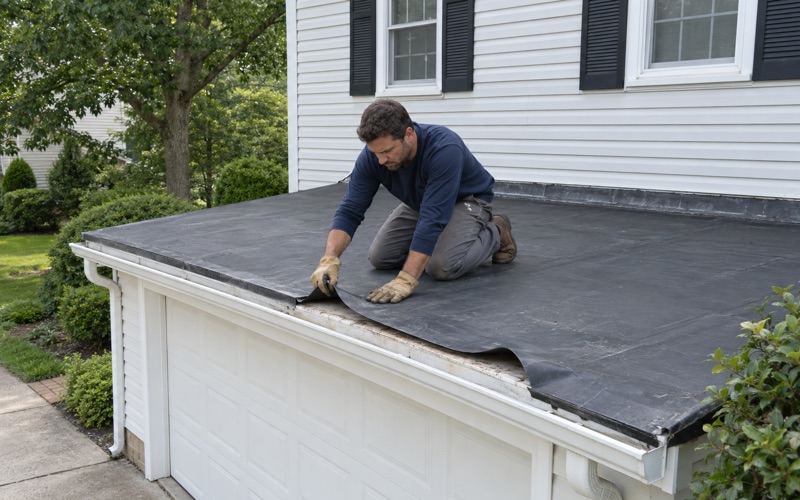
Some manufactured-home roofs are candidates for a recover, where a new membrane or coating system goes over the existing surface without a full tear-off. It can be a sensible option when the structure is sound and the old covering is dry and well attached. It is a poor one when moisture is trapped underneath or when the added layer would push weight past what the roof was designed to carry.
Materials for a recover vary with the roof’s shape. A low-slope surface may call for a single-ply membrane such as EPDM or TPO, while a pitched roof with shingles is handled more like a conventional house. We explain which option fits the roof in front of us and why, in plain terms, rather than steering every job toward the same product.
Full Replacement
When the decking underneath has failed or the covering is past saving, replacement is the right recommendation. If we find damaged decking once the old roof is off, we photograph it and show the owner before replacing anything, and the per-sheet price is already written into the contract. There are no surprise lines added after the fact.
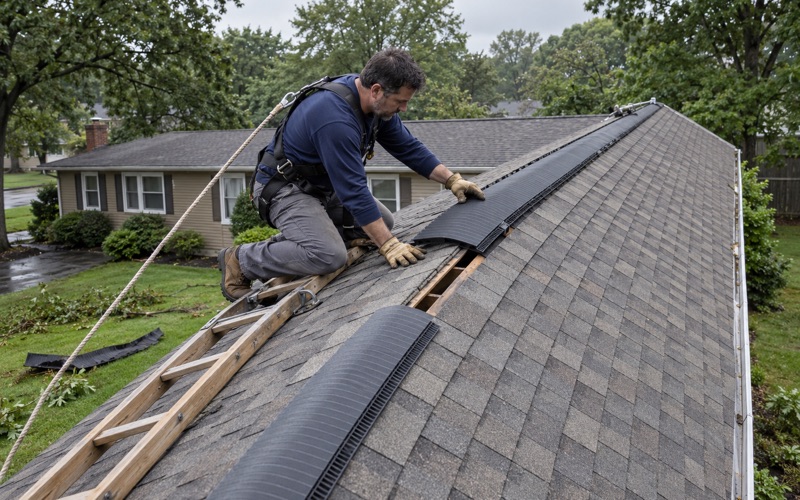
Ventilation is part of every replacement we do. A roof that cannot move air ages from the underside, and on a manufactured home the space between ceiling and roof deck can be tight, so we check how that space breathes before choosing vents. The new roof should outlast the old one, not trap the moisture that shortened its life.
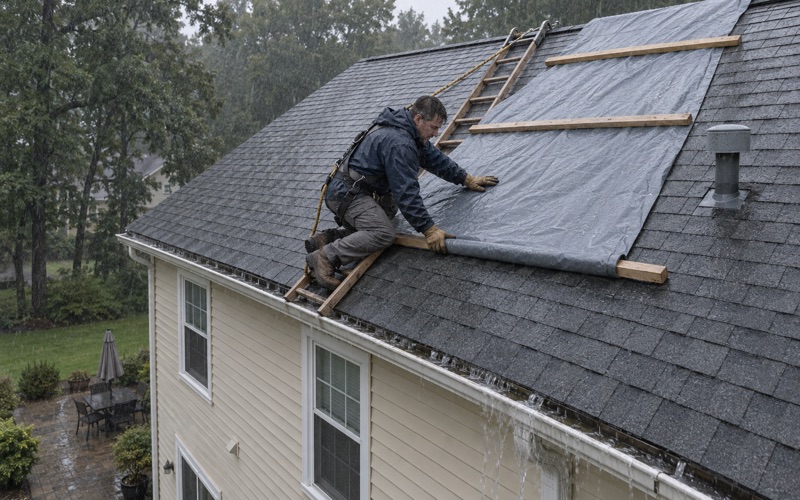
If storm damage is what brought you to us, we photograph it and write it up for your own insurance claim, and we will meet the adjuster at the home when asked. If the home is being sold, we can provide a written roof condition report for the buyer’s inspector. Either way, the documentation stays with the owner.
- 20+ Years in Business
- Attic Checked on Every Leak
- Itemized Written Scopes