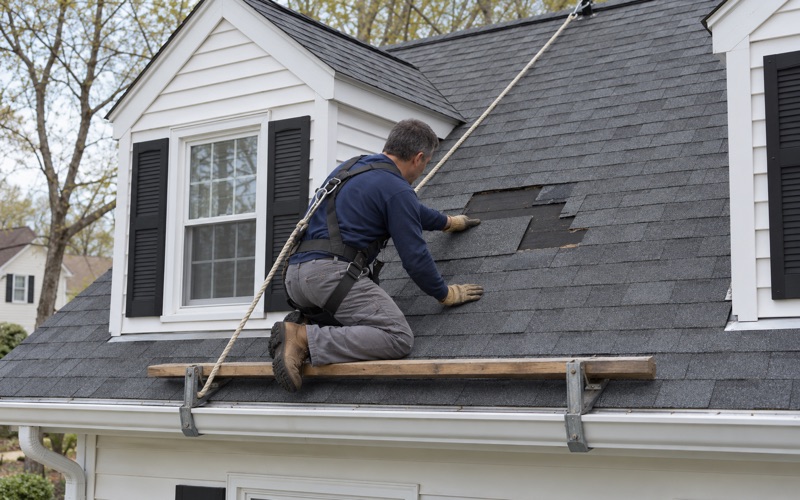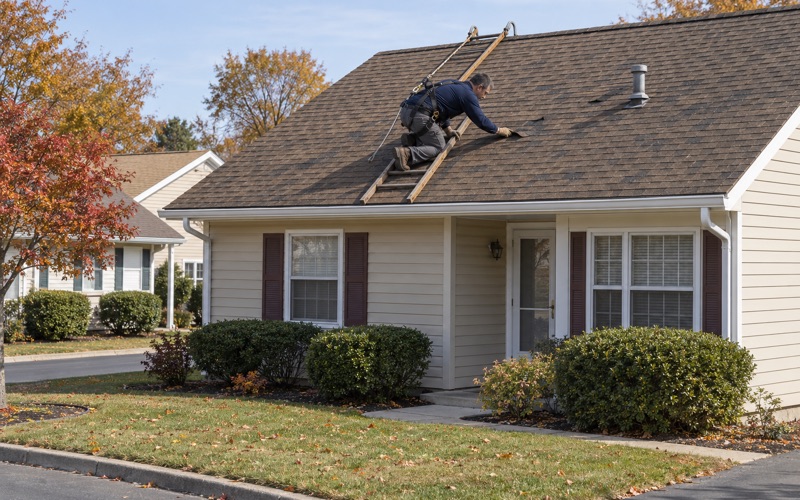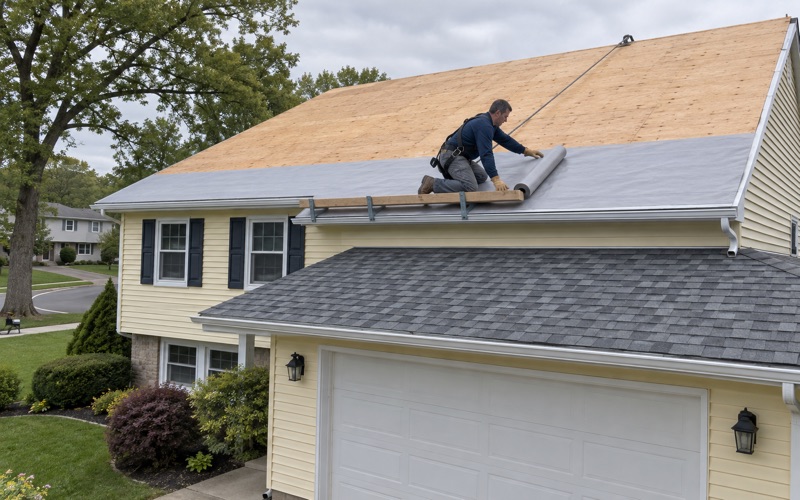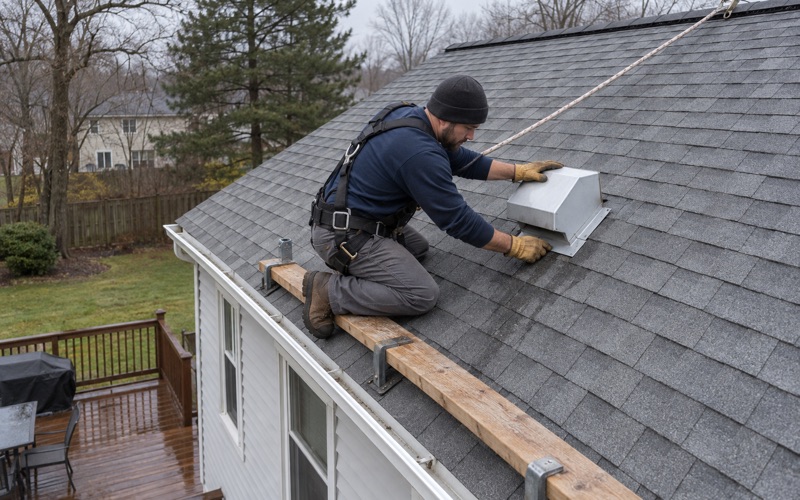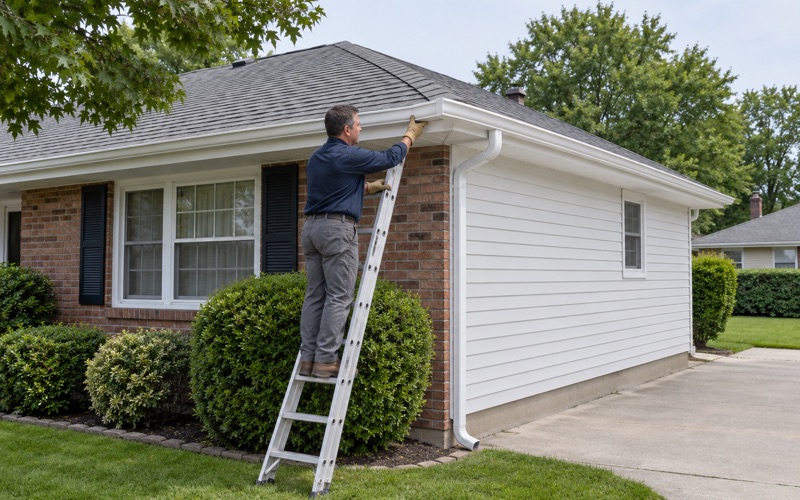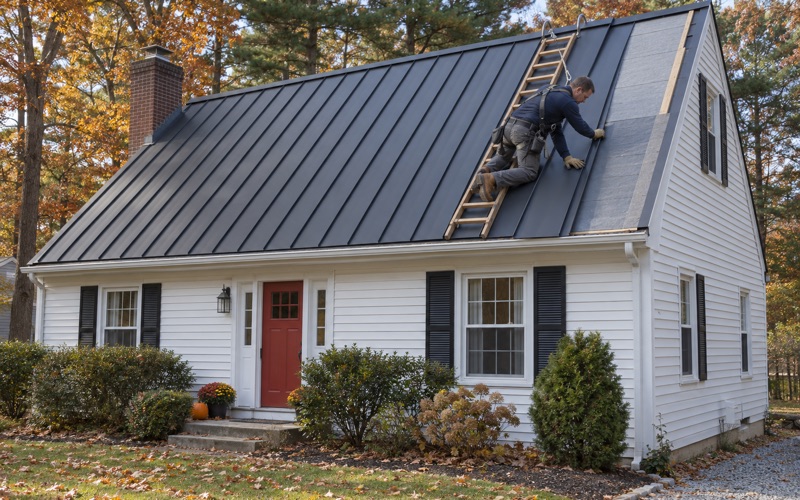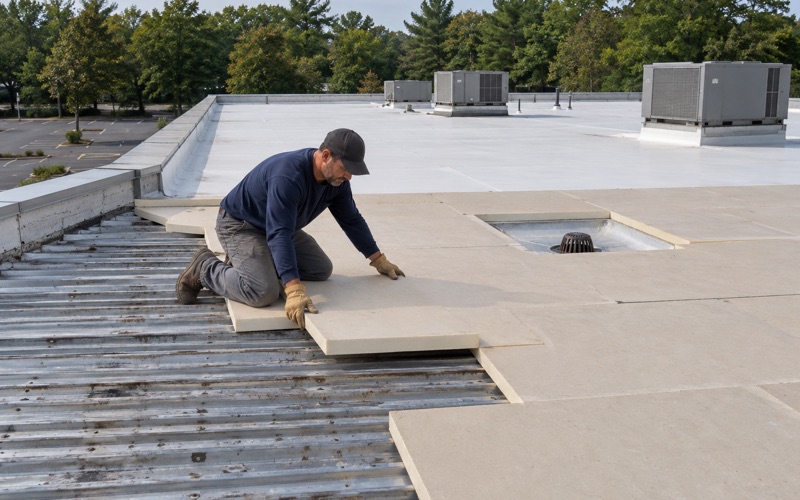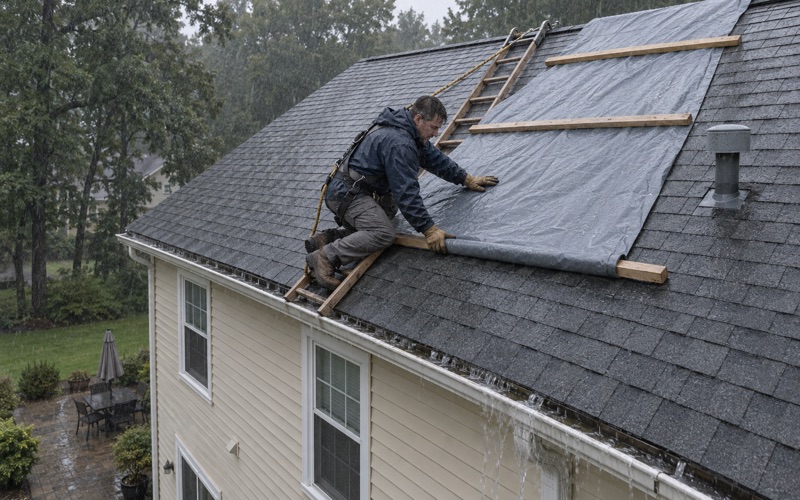
Old Bridge Roofing has handled roofing in Clark for owners who want a clear answer before they spend money, and we have been doing this work for more than 20 years. Most calls start with a simple question: does this roof need replacing, or can it be repaired? We answer that first, on the roof and in the attic, before replacement ever enters the conversation.
When a roof does need to come off, the job on an older house is rarely just shingles. What sits underneath decides the price and the schedule: how many coverings are already stacked on the deck, what condition the wood is in, and whether the attic can move air the way a new roof expects. We look at all three before writing a number down.
Our written scopes break the work into separate lines for tear-off, decking, underlayment, flashing, ventilation and gutters. That way, if you are comparing our estimate with another contractor’s, you can line them up item by item and see exactly where they differ instead of guessing at what a single lump sum includes.
Roofing the Houses Clark Built After the War
Clark’s housing went up in a hurry. The township counted 4,352 residents in the 1950 census and 12,195 in 1960, and the Union County profile describes a small farming community that developed rapidly between 1949 and 1989 and is now nearly fully developed. The houses from that burst still make up a large share of the township’s housing today.
What the Census Says About Clark’s Housing Age
The American Community Survey’s 2024 five-year estimates count 1,964 homes built in the 1950s and 614 built in the 1940s, out of 6,055 housing units in Clark. Together that is 42.6% of the township’s homes dating from 1940 through 1959. Another 1,480 went up in the 1960s, and only 15.8% were built in 1980 or later.
Those numbers matter on a roofing call because age stacks up on a house in layers. A home finished in 1955 has been through roughly seven decades of weather, and a typical asphalt roof does not last anywhere near that long. The original covering is almost certainly long gone, and the question becomes what replaced it, and how.
One Owner, One House, One Decision
Clark is a town of individual owners. Census figures count 4,276 owner-occupied detached houses among the 4,543 owner-occupied homes in the township, so roof decisions here are usually made one household at a time rather than by an association or a landlord. That shapes how we work: the person we walk the roof with is usually the person who will live under it.
It also means the estimate has to make sense to someone who is not a roofer. We explain what we saw in the attic and on the deck in plain terms, with photos where they help, so the decision rests on what is actually there.
The value sitting under those roofs is substantial. The same survey puts the median home value in Clark at $609,600, which is why we treat a roof on one of these houses as protection for the whole structure rather than a cosmetic upgrade.
Looking for roofing closer to Middlesex? See Middlesex Roofing.
Layers, Tear-Off and the Boards Underneath
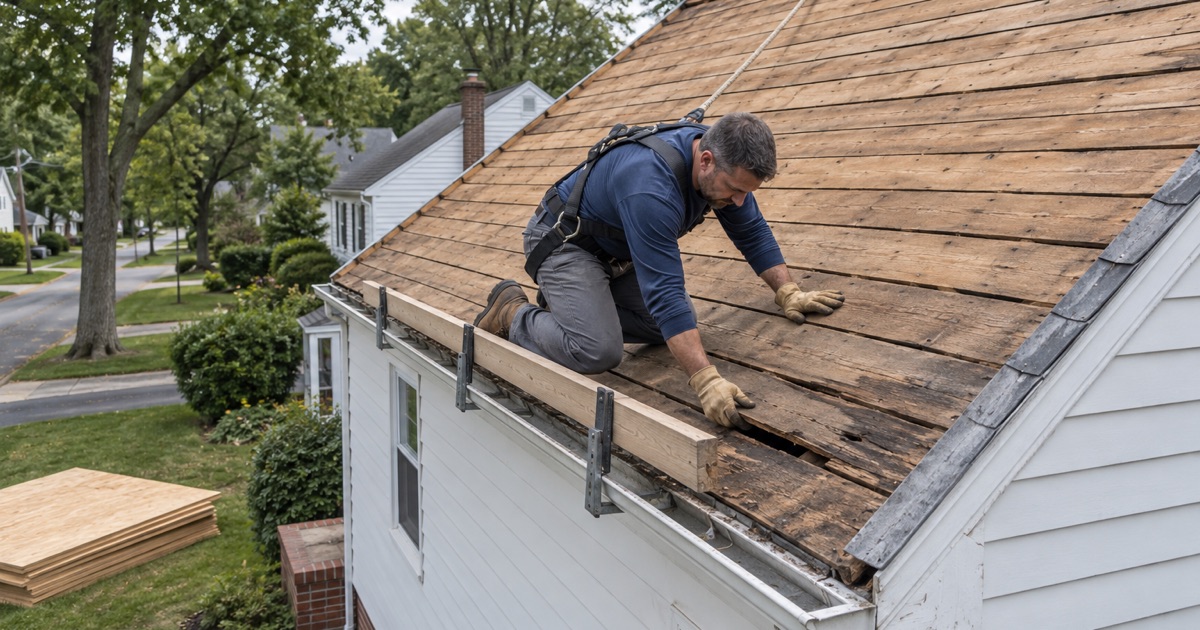
On a house that has carried several roofs, the first thing we establish is how many are still on it. We count layers at the eaves and rakes and, where we can, from the attic side, because a second layer hides the first and the deck beneath both.
How Many Roofs Has a 1950s Clark House Already Had
There is no survey of Clark roofs, so we never assume a count before we look. As a trade expectation, though, a house built in the 1950s has usually outlived several asphalt roofs, and it is common for at least one of those replacements to have gone straight over the old shingles rather than being stripped. That shortcut saved money at the time and leaves the bill for later.
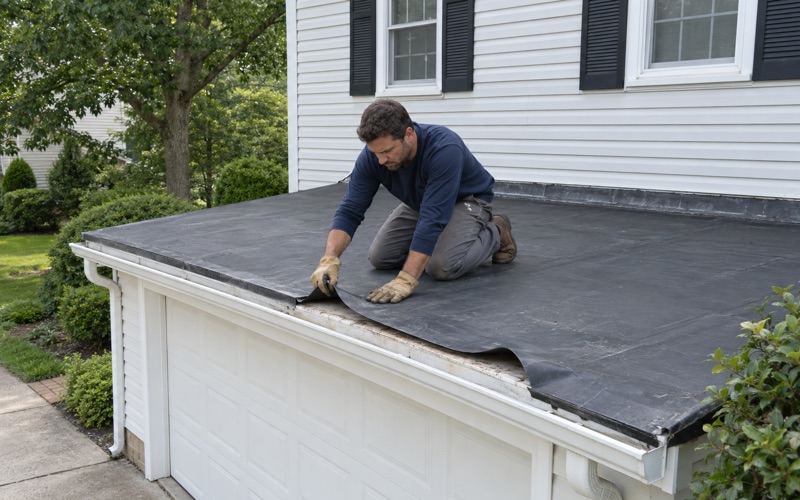
New Jersey’s rehabilitation subcode, N.J.A.C. 5:23-6, limits a roof to two layers. If your house already carries two, the next roof cannot go over them: everything comes off down to the deck before new underlayment and shingles go on. A single existing layer gives more options, though a full tear-off is often still the better call on a deck this old.
What We Find Under Old Layers
Houses from the middle of the last century were commonly sheathed with plank boards rather than plywood. That is a general trade pattern, not something anyone has measured house by house in Clark, so we confirm it when the old roof comes off. Boards can be perfectly sound, but they have gaps between them and they take nails differently than a sheet does.
Depending on what we find, the fix may be replacing a few split or rotted boards, or overlaying the whole deck with new sheathing so the shingles have a continuous nailing surface. Any damaged decking is photographed and shown to you before it is replaced, and the per-sheet price is already written into the contract, so there is no surprise number at the end of the job.
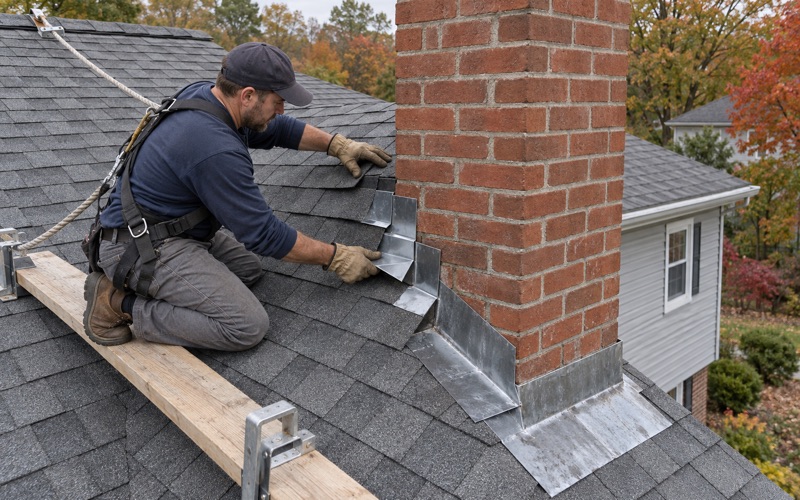
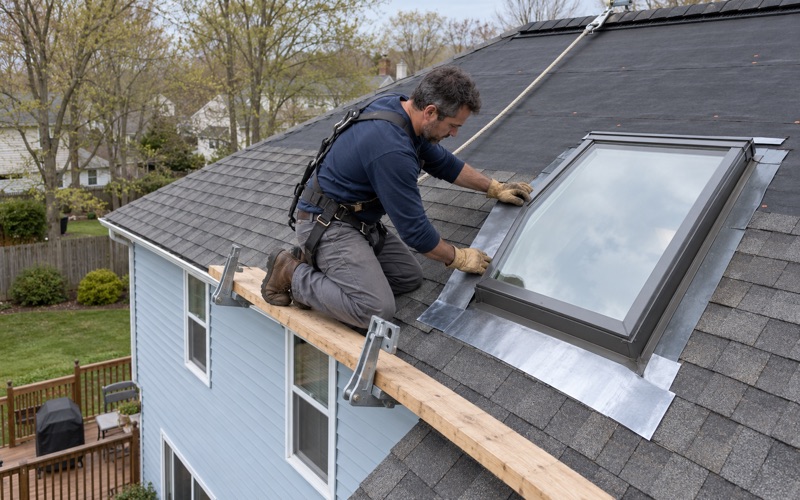
A tear-off is also the one moment the flashing is fully exposed. We replace step, counter and chimney flashing with the new roof instead of bending the old metal back into place, because flashing that has already served one or two roofs is rarely worth trusting under a third.
Venting an Attic That Was Never Built for It
Many houses of Clark’s era were framed before continuous ridge vents and soffit intake were standard practice. A small gable louver, or nothing at all, was often the whole ventilation plan. That worked well enough under the original roof, but a modern shingle system is designed around an attic that moves air steadily from the eaves to the peak.
Why Ventilation Gets Checked on Every Replacement
A roof that cannot breathe ages from underneath. Heat builds in the attic through the summer, and moisture from the living space condenses on the cold underside of the deck in winter. Over time that shows up as curled shingles, stained boards and nails backing out, none of which is fixed by new shingles alone.
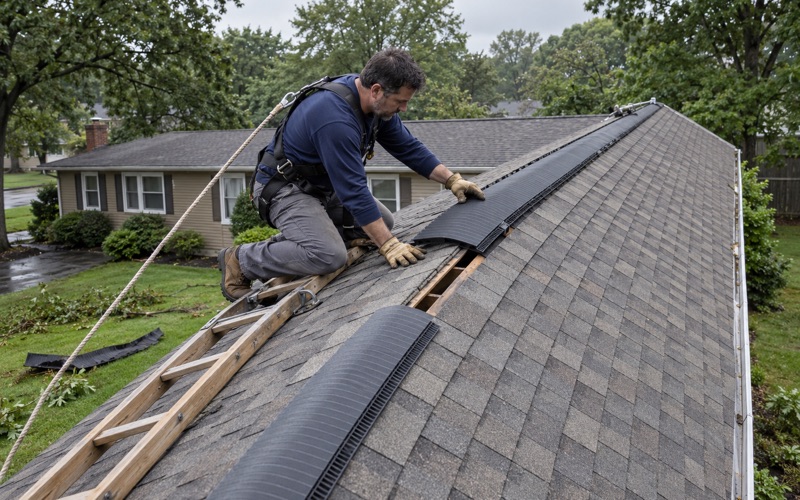
So we check the attic on every replacement. We look at what intake exists at the soffits, whether insulation has been pushed into the eaves and blocked it, and what exhaust is at the top. The goal is a balanced system, usually a ridge vent paired with soffit intake sized by net free area, rather than a single vent added at random.
Retrofitting Intake on an Older Eave
Adding intake to a mid-century house is not always simple. Some eaves have narrow or closed soffits with no room for a continuous vent strip, and some have been wrapped in aluminum or vinyl over the original wood. Where a standard soffit vent will not fit, we look at other intake options rather than installing a ridge vent with nothing feeding it.
Painted trim and fascia on a house built before 1978 may contain lead, so any work that disturbs them follows the EPA’s lead-safe RRP practices. On a Clark house from the 1950s, we plan for that from the start rather than treating it as an afterthought once the ladders are up.
Replacing a Detached-House Roof in Clark: Rules and Logistics
Clark Township sits in southern Union County, and it was carved out of Rahway in 1864 after serving as Rahway’s 5th Ward since 1858. Its location shapes the logistics of a roofing job more than the roofing itself, and the re-roofing rules that apply come from New Jersey’s statewide Uniform Construction Code.
No Permit for a Detached-House Re-Roof
Under N.J.A.C. 5:23-2.7, repairing or replacing the roof covering on a detached one- or two-family house is ordinary maintenance, and no construction permit is needed for it. That covers the large majority of owner-occupied homes in Clark. Attached dwellings and buildings of three or more units fall outside that rule, so a townhouse or a larger building is a different conversation.
No permit does not mean no paperwork. Our contracts are written to New Jersey’s home improvement rules, including the three-business-day cancellation notice, and where the work qualifies as a capital improvement, Form ST-8 is the certificate that documents it. Keep both with your house records; if you sell, a buyer’s inspector will want to see them.
Working Around the Parkway and the River
Clark covers about 4.45 square miles and is densely settled, so a roofing job usually has neighbors close by. We stage the dumpster and material delivery so the street stays passable, and at the end of each day the driveway, yard and gutters are cleaned and swept with a magnet for stray nails.
From Old Bridge, the Garden State Parkway is the direct route north to Exit 135, so crew arrival and material deliveries are timed around Parkway traffic rather than discovered in it. That matters most on tear-off day, when the dumpster needs to be in place before the first layer comes off.
The Rahway River runs through Clark along the Rahway River Parkway, and lots near its tree cover can see a heavier load of leaves in gutters and valleys. We size and pitch gutters and leaders with the roof so water is carried away from the house rather than toward the foundation, and seamless aluminum gutters keep the joints to a minimum.
When a Storm Comes Through
Clark falls in National Weather Service forecast zone NJZ107, covered by the Upton, New York office, so that is where the watches and warnings for the township come from. After a wind or hail event, we photograph the damage and write it up for your own claim, and if you ask, we will meet the insurance adjuster at the house.
A leak after a storm is not always storm damage. Every leak call includes a trip into the attic as well as onto the roof, so we can follow the water to where it actually enters, whether that is a lifted shingle, a cracked pipe boot or flashing at the chimney, before anything is priced.
- 20+ Years in Business
- Attic Checked on Every Leak
- Itemized Written Scopes