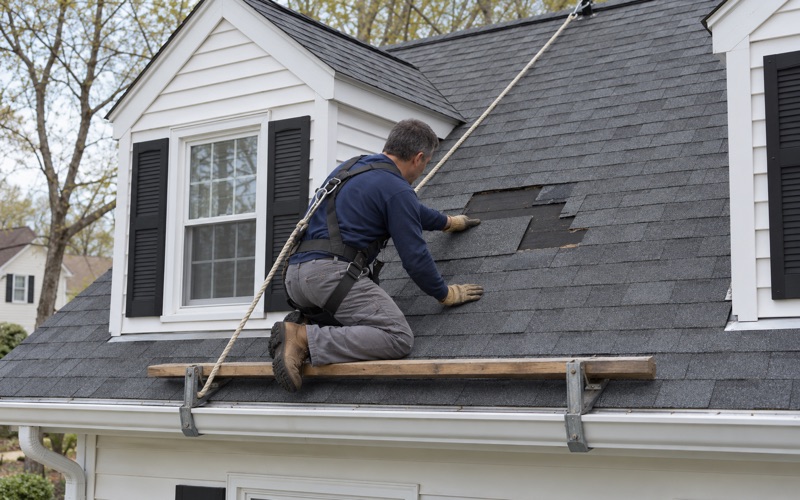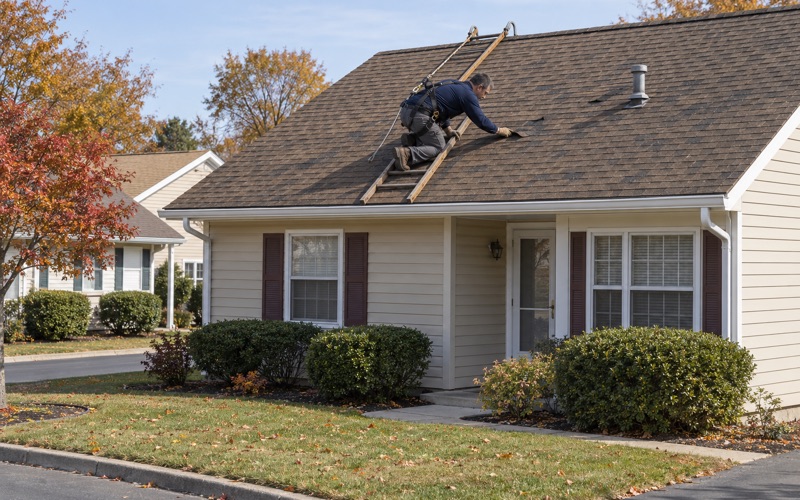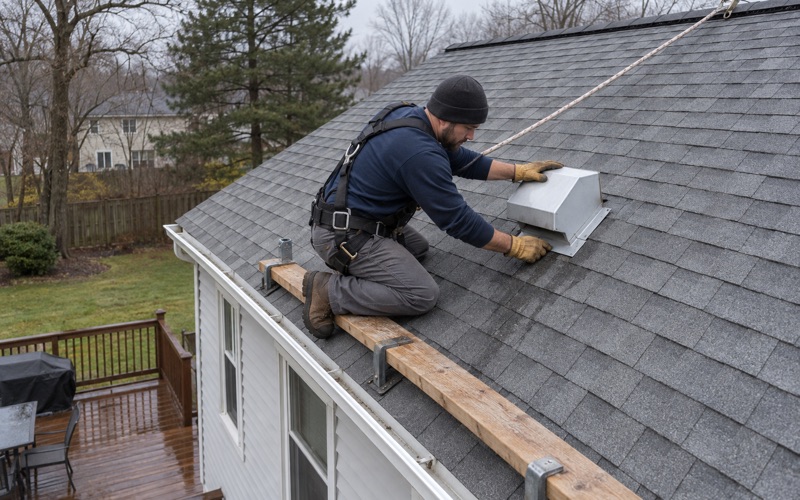
Old Bridge Roofing has spent more than 20 years on roofing in Millstone Township and across this part of New Jersey, and the houses here bring one question we plan for early: what happens to the solar panels. A roof carrying an array is two projects sharing one surface, and the order of work matters as much as the shingles.
When a roof under panels needs work, we put the panel removal and reinstall into the schedule from the first visit instead of finding out on the morning of the tear-off. We also tell you plainly whether the roof can be repaired before anyone talks about replacing it, because lifting an array for a repair that was never needed is money spent twice.
This page covers how the township’s own solar rule shapes that work, where a rooftop array and a ground-mounted one each make sense, and what to settle with the township before the panels come down. If your house has no panels at all, most of what follows still explains how we sequence a roof around anything fastened through it.
Millstone’s Own Rule for Solar Panels on a Roof
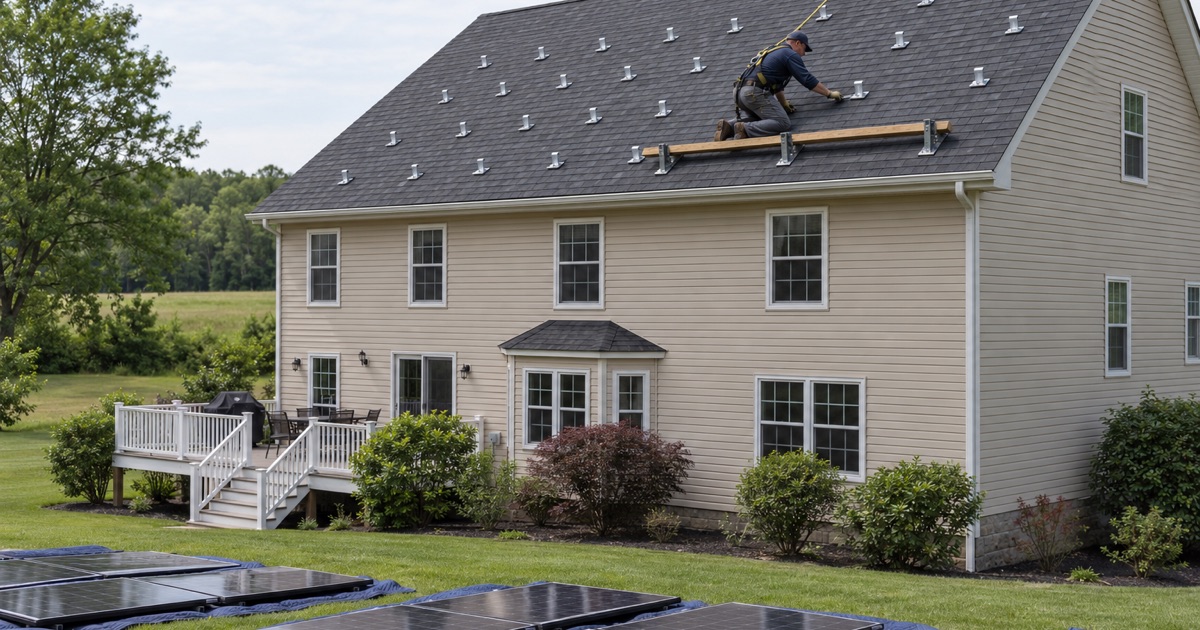
Millstone Township is in western Monmouth County, and its zoning code carries a section written specifically for solar collectors: Section 35-4-9.8, added by Ordinance 11-18. Building-mounted systems are a permitted accessory use in every zoning district, so a homeowner is not asking for an exception by putting panels on a house. The section does set limits, though, and those limits reach the roof.
Twelve Inches Above the Roofline
On a residential property, rooftop panels may rise no more than 12 inches beyond the edge of the roofline, and no more than that above the roof’s highest point. That figure governs racking height, tilt and how far an array can stand off the shingles. It is a township number, separate from anything in the state construction code, and it applies to the system sitting on your roof.
For a roofer, the practical point is that the panels sit close to the surface. There is little room to work under them, which is why we do not try to patch shingles beneath an installed array. Any roof work in that footprint means the panels come off first, and the 12-inch limit is the line they must stay within when they go back.
The Zoning Permit and Minor Site Plan
A residential rooftop system that meets the section takes a zoning permit from the township. One that does not comply, and every rooftop system on a non-residential property, goes to minor site plan approval instead. The township’s zoning page is direct about timing: zoning permits are to be secured from the office of the Zoning Officer prior to construction.
The same page says a zoning permit is obtained alongside or before a building permit or certificate of occupancy, and that no permit issues while taxes or assessments on the property are delinquent. That matters to a homeowner planning panels and a roof in the same year, because the zoning step can set the calendar for everything after it.
Looking for roofing closer to Clark? See Roofing Services in Clark.
Rooftop or Ground-Mounted on a Millstone Lot
Some owners weigh the roof against the yard before a single panel goes up, and Millstone allows both. A ground-mounted array keeps the roof clear, which removes the detach-and-reset question from every future roof job. The tradeoff is land: the township ties ground systems to lot size, and not every property qualifies.
What the Code Allows on the Ground
Under Section 35-4-9.8, a ground-mounted system needs a lot of at least one acre. Total collector area is capped at 900 square feet on lots of one to five acres, 1,050 square feet on lots of five to 10 acres, and 1,200 square feet on lots of 10 acres or larger. Ground arrays are not allowed in front yards.
Those caps mean a ground array may not hold as many panels as the roof could, depending on the house and the lot. We are not the people to size a solar system, and we do not sell or install one. What we can tell you is what the roof itself looks like, which is part of that decision.
Roof Condition Before Panels Go Up
Panels are a long commitment, and a roof that will need replacing in a few years is a poor base for them. Before an owner signs for a rooftop array, we can inspect the roof and the attic and give a plain answer on how much life the covering has left. When the answer is short, re-roofing first avoids paying to lift the same panels later.
We also look at what an array will be fastened into. Mounts go through the shingles into the deck or rafters, so soft decking, tired underlayment or a weak spot near a valley is better found now than after the racking is set. Attic ventilation gets the same check, since trapped attic heat and moisture wear a roof from the inside regardless of what sits on top.
Re-Roofing Under an Existing Array: Panels Off, Panels Back
Replacing the roof covering on a detached one- or two-family house is ordinary maintenance under N.J.A.C. 5:23-2.7 and needs no construction permit in New Jersey. The panels are what make a Millstone re-roof under an array different from any other tear-off, and they shape the whole schedule.
A Leak Near the Array
Not every problem under panels calls for a whole new roof. When a Millstone homeowner calls about a leak near an array, we check the attic as well as the roof, following stains and wet sheathing back to where the water actually enters. A drip under a mount, a cracked pipe boot and a failed flashing at a wall can look alike from a ceiling.
Finding the source first decides whether the panels need to come off at all. If the leak sits outside the array, the repair can often go ahead with the system left in place; if it sits underneath, we build the detach and reset into the plan for the fix and tell you whether a repair still makes more sense than replacement.
Detach and Reset in the Schedule
Taking panels off and putting them back is a trade step with its own crew, often whoever installed or now services the system. We build that removal and reinstall into our written schedule before the job starts, so the array is down when the tear-off crew arrives and goes back up once the new roof is finished and inspected by us.
Our written scope lists the panel coordination next to tear-off, decking, underlayment, flashing, ventilation and gutters as separate lines. That lets you compare our estimate with another roofer’s item by item, and it makes plain which costs belong to the roof and which belong to the solar side of the job. Our contracts follow New Jersey’s home improvement rules, including the three-day cancellation notice, which gives you time to confirm the solar side before anything is locked in.
Flashing Around Mounts and the Deck Beneath
Once the array and the old covering are off, the deck under the panels is finally open to view. If we find damaged sheathing, we photograph it and show you before replacing it, at the per-sheet price written into the contract. Nothing under the array gets covered over unseen.
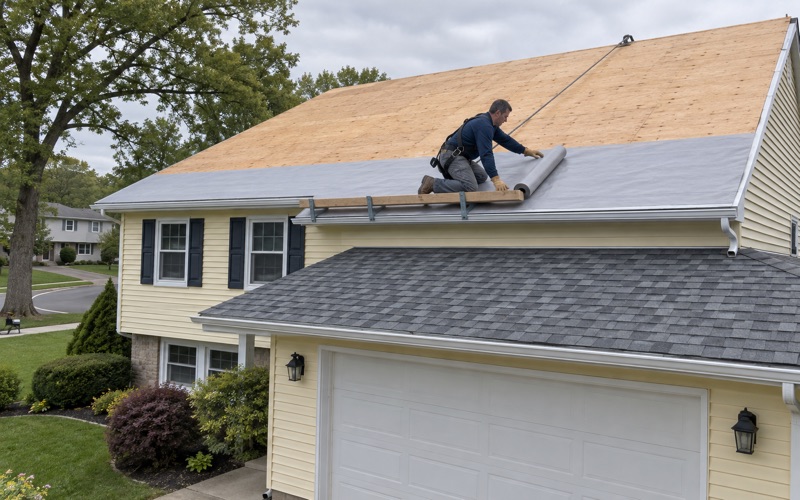
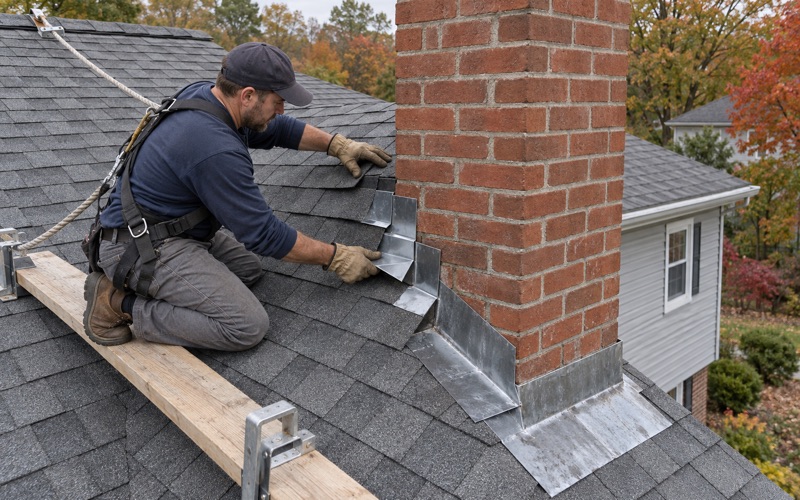
Each old mount penetration is a hole in the deck that has to be dealt with, and each new one needs proper flashing so the fasteners stay dry. Our crew lays self-adhering ice and water barrier and synthetic underlayment, then sets new step and counter flashing at walls and chimneys rather than reusing the old metal under the new shingles.
After a Storm
Wind or hail damage on a roof with panels raises the same sequencing questions under pressure. We photograph what we can see and write it up for your own insurance claim, and when you ask, we meet the adjuster at the house. Where shingles under the array are involved, the detach-and-reset step belongs in the claim discussion from the start rather than as a surprise later.
Back Within the 12-Inch Limit
When the panels go back, they go back onto a new surface that may sit slightly differently than the old one, and the rooftop rule still applies. We talk through the reinstall with the solar contractor ahead of time so the racking returns within the 12-inch height the township allows rather than being adjusted on the roof in a hurry.
Questions for the Zoning Officer Before the Panels Come Down
Nothing we have read from the township says whether Millstone treats a like-for-like reinstall of the same panels after a re-roof as needing a new zoning permit. We will not guess on your behalf. The right move is a call or visit to the Zoning Officer before the job is scheduled, with the details of your existing system in hand.
What to Ask
Ask whether reinstalling the existing panels in the same position needs a fresh zoning permit or is covered by the original one. Ask whether anything changes if the array moves, grows or shifts to a different roof plane, since a changed layout may be judged against the 12-inch rule again. Ask how long a zoning review takes, so the roof date can follow it.
It also helps to ask whether the township has any record of how your current system was approved, because a system that went in through minor site plan review rather than a zoning permit could be handled differently. Bring whatever paperwork came with the installation. Whatever the answer, we fit our dates around it.
Local Details Worth Knowing
Millstone’s mail runs through two post-office communities, Clarksburg and Perrineville, and the township offices occupy the 1925 Clarksburg School the township restored. Nearly all homes here are detached and owner-occupied, so the roof decision usually rests with the person living under it rather than with an association. If your panels are leased, the leasing company belongs in the conversation too.
Through the whole job, we clear the driveway, yard and gutters at the end of each work day and run a magnet over the ground for stray nails. When the reinstall is done, you have a new roof under the array and a written scope that shows what went into it.
- 20+ Years in Business
- Attic Checked on Every Leak
- Itemized Written Scopes