Old Bridge Roofing has handled roofing in Readington and across central New Jersey for more than 20 years, and the first question we ask on a farm property is simple: which building is leaking? A house roof and a barn roof can sit a few hundred feet apart on the same deed and still follow different rules, carry different prices and land on different calendar weeks.
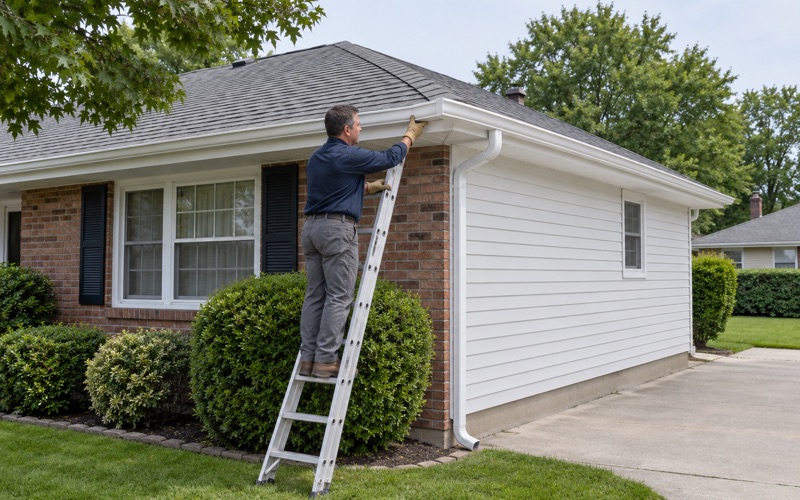
We start every leak call in the attic or the loft as well as on the roof, because water rarely enters where the stain shows. Once we know the entry point, you get a plain answer on whether a repair will hold before anyone mentions a new roof. Replacement only comes up when the roof itself, not one failed detail, is the problem.
When replacement is the right call, our written scope breaks the work into separate lines for tear-off, decking, underlayment, flashing, ventilation and gutters. That matters more on a farm than almost anywhere else, because a single estimate that lumps the farmhouse and the barn together hides exactly the differences an owner needs to see.
Readington’s Working Farms: Hay, Horses and Cattle
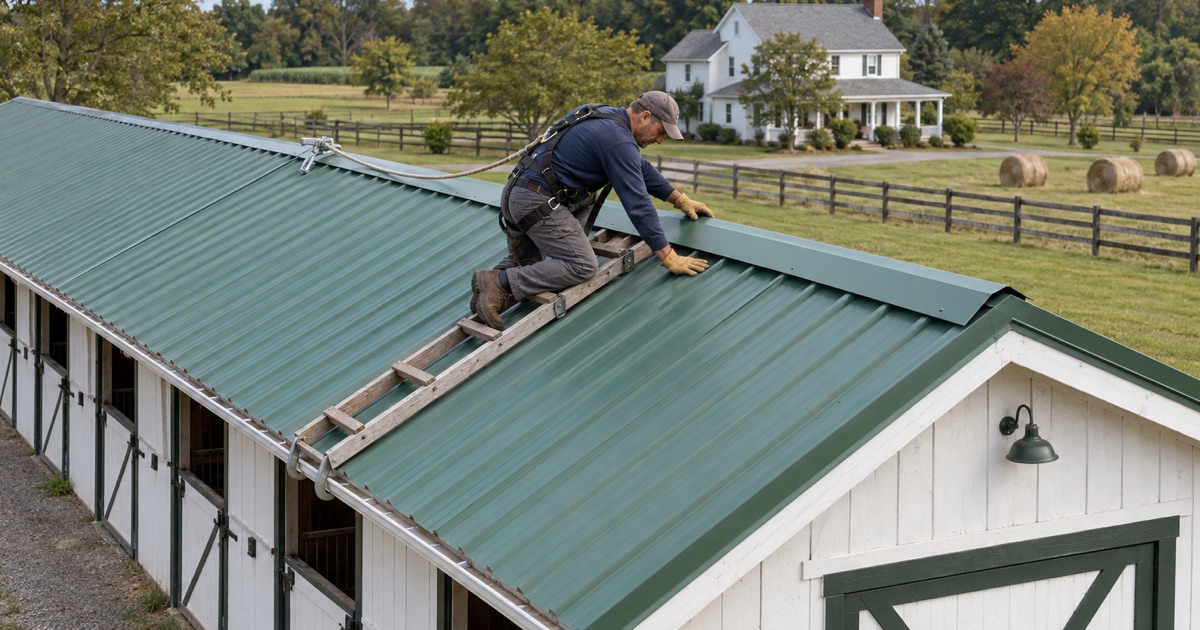
Readington is still working farm country, and the numbers come from the township’s own Comprehensive Farmland Preservation Plan, adopted February 14, 2022. As of January 2021 the township held 11,215 acres of farm-assessed land, about 37 percent of its land mass, and 7,300 acres of that, 66 percent, were classed as active agricultural land.
Hay Is the Biggest Crop
The same plan reprints the state’s farmland assessment summaries, and they show 2,966 acres of hay in Readington in 2017, more than any other crop listed. The plan is direct about why: the demand for hay is driven primarily by the equine industry. That hay has to be cut, baled and stored somewhere dry until it is fed or sold.
A wet hay loft is a problem an owner notices fast. Moisture coming through a tired barn roof can spoil stored bales, and a leak over a stall keeps bedding damp. When we look at a barn leak we go up into the loft the same way we would go into a house attic, tracing the water along the framing before we price anything.
Horses and Cattle Under Cover
Livestock is the other half of the picture. The plan’s 2017 figures count 560 horses in Readington, up from 359 in 1990, along with 525 beef cattle, 378 sheep and a smaller number of dairy cattle. Before 1977, the plan notes, the township had seven large dairy farms, horse farms and many large poultry farms.
Animals change how a roof job runs. Tear-off debris and loose nails cannot be left where horses graze or walk, so on a farm we plan the staging area around paddocks and gates, and the end-of-day cleanup, including a magnet sweep for roofing nails, covers the barn aisle and the yard as well as the driveway.
An Old Barn Tradition
The township’s farm buildings have a long history. At the Bouman-Stickney Farmstead in Stanton, the Readington Museums keep the Wade-Wyckoff barn, a New World Dutch barn with low side walls and a steep, symmetrical roof, moved from the Wade farm in 2000 with its original frame and new cladding. Barn roof shapes vary, and each one is measured on its own terms.
Looking for roofing closer to South River? See Roofing in South River.
A Barn Is Not a House Under New Jersey’s Construction Code
On a Readington property with both a house and a working barn, the two roofs can sit on different code tracks. That is the single most useful thing for a farm owner to understand before collecting estimates, because it affects paperwork, scheduling and how the job should be priced.
The Farmhouse Roof
For the house, New Jersey’s Uniform Construction Code treats the repair or replacement of existing roof covering on detached one- and two-family dwellings as ordinary maintenance under N.J.A.C. 5:23-2.7. No construction permit is needed to re-roof a detached farmhouse. The state rehabilitation subcode still sets the rules for the work itself, including when the old layers must come off before new material goes on.
That rule is written for dwellings, and the wording matters. Attached homes fall outside it, and the 2024 Census estimates count 912 one-unit attached homes in the township. And a barn is not a dwelling at all, so the ordinary-maintenance exemption for houses simply does not reach it.
The Barn Roof
Farm buildings have their own code. New Jersey first adopted its Farm Building Code, N.J.A.C. 5:23-3.2, in April 1988, and it governs commercial farm buildings. Under the state fact sheet for those buildings, a Uniform Construction Code permit is required when a commercial farm building is constructed, enlarged, altered or demolished.
We do not decide which track a barn sits on, and we will not guess. The township’s Construction Department, under Construction Official Thomas Petto at 509 Route 523 in Whitehouse Station, is the office that answers that question for a specific building. On a barn job we put that call in the schedule before materials are ordered.
A Note on Old Figures
Owners who search for barn roofing rules will find a 2019 state fact sheet that still prints an older roof-area percentage in its maintenance paragraph. That wording predates the 2018 changes to the code, and we do not treat it as current law for a barn or a house. We go by what the construction office applies today.
Ice Barrier at the Eaves
One more code point applies to both roofs. DCA Bulletin 07-3 requires an eave ice barrier in areas where the average daily temperature in January is 25 degrees F or less, and for New Jersey it names Sussex County as that area. Hunterdon County is not named, so in Readington an ice barrier is a manufacturer recommendation rather than a code line. We still discuss it on the scope.
What Counts as a Commercial Farm Building
Under N.J.S.A. 52:27D-121, a commercial farm building is any building on a commercial farm producing not less than $2,500 a year in agricultural or horticultural products, where the building’s main use relates to that production. Both halves of the test matter: the farm has to meet the income line, and the building has to serve the farming.
Farm-assessed land is a property tax status, and it is not the same thing as the construction code’s definition. A parcel can be farm-assessed and still hold buildings that are not commercial farm buildings, and the tax status alone does not tell us which code track a given barn roof is on.
Buildings the State Names
The state’s fact sheet lists stall barns, milking parlors, poultry houses, horse arenas, packing houses, greenhouses and storage buildings as examples. In a township where thousands of acres go to hay for the horse trade, stall barns, arenas and hay storage are the buildings an owner is most likely to ask us about.
What Is Left Out
Farm houses and farm labor housing are not commercial farm buildings, even on a qualifying farm. So the house on the property stays on the dwelling track no matter how much the barn behind it produces. A building whose main use has drifted away from farming, such as a converted workshop, is a question for the construction office rather than for us.
What We Have Not Assumed
We have not seen any public list of which Readington farms meet the $2,500 test, and we have no survey of what local barn roofs are made of. So we do not walk onto a farm assuming either. We look at the building, ask how it is used, and let the owner and the township settle its status before the scope is final.
Pricing the Barn Apart From the Farmhouse
Because the two roofs can follow different rules, we write them up as separate jobs with separate scopes. Each one gets its own itemized lines, so an owner comparing our estimate with another contractor’s can match barn against barn and house against house.
Open-Span Roofs on Horse Barns and Hay Storage
Horse barns, arenas and hay storage buildings tend to be framed for open floor space, and a big open span changes how a roof is staged and loaded. Crews may work from lifts rather than ladders, material is landed in smaller loads, and the work is sequenced so stored hay and stalled animals are never left under an open roof overnight.
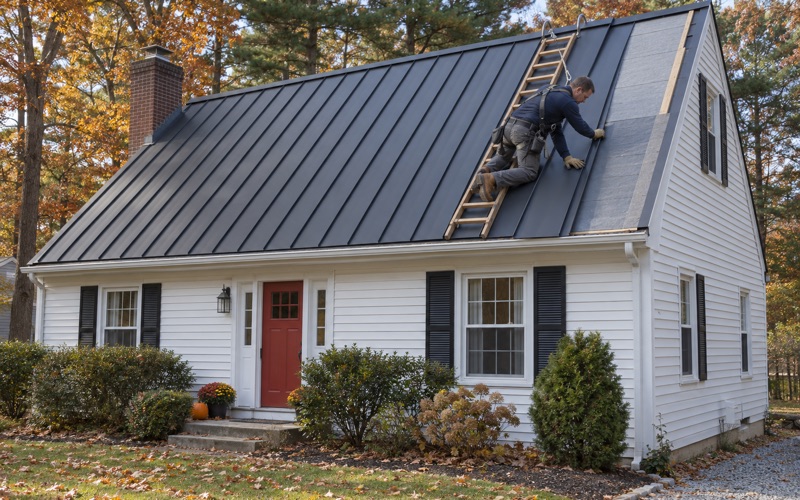
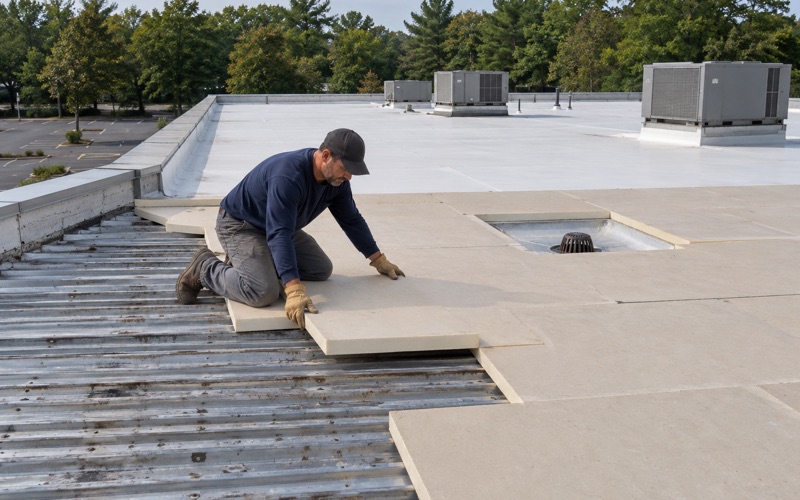
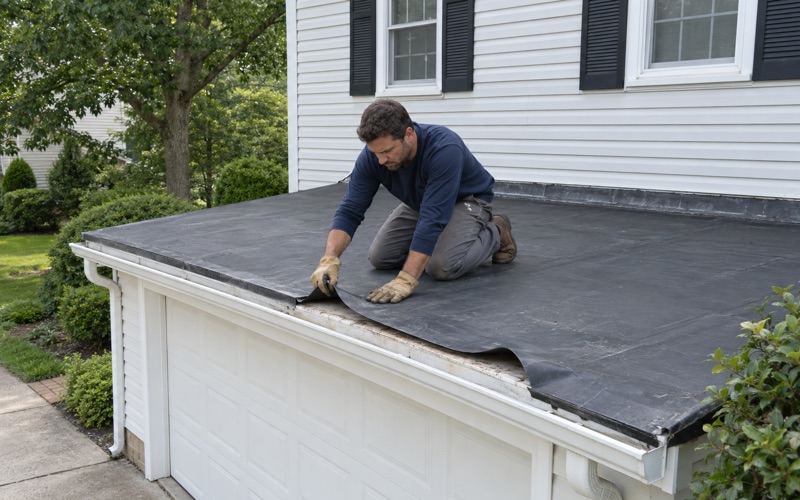
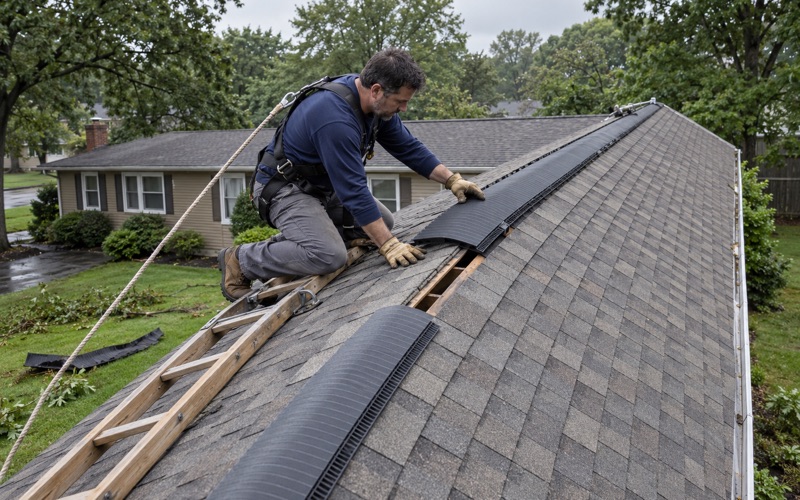
Material choice follows the building, not the township. A barn might carry standing seam metal, architectural shingles, or a low-slope section in EPDM or modified bitumen over a lean-to. We price what is actually there and what the building’s use calls for, and ventilation gets checked just as it would on a house, since trapped moisture ages a roof from underneath.
Decking, Flashing and Surprises
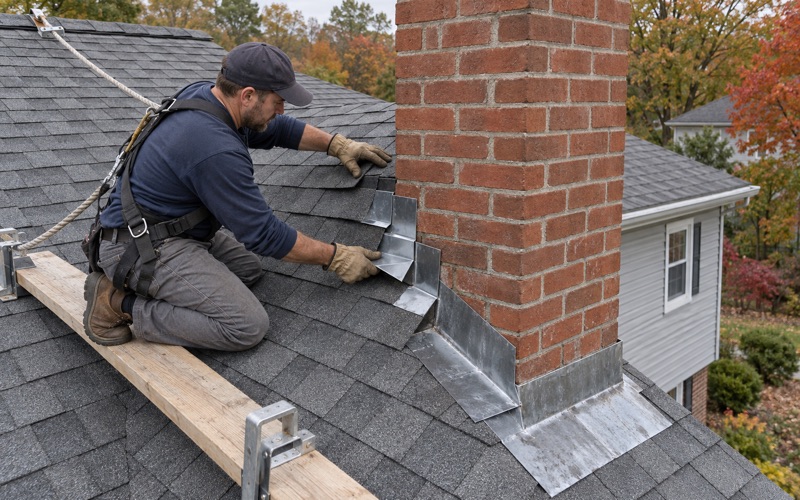
Old barn sheathing can hide rot until the covering comes off. When we find damaged decking on either building, we photograph it and show the owner before any board or sheet is replaced, at the per-sheet price written into the contract. Flashing at walls, cupolas and chimneys is replaced with the new roof rather than reused under it.
Scheduling Two Jobs on One Property
Separate jobs also mean separate calendars. The farmhouse can usually move as soon as the scope is signed, while the barn may wait on the construction office and on the farm’s own season, since few owners want a roof open over a full hay loft. Gutters and leaders on both are sized and pitched so water leaves the building and stays out of paddocks and foundations.
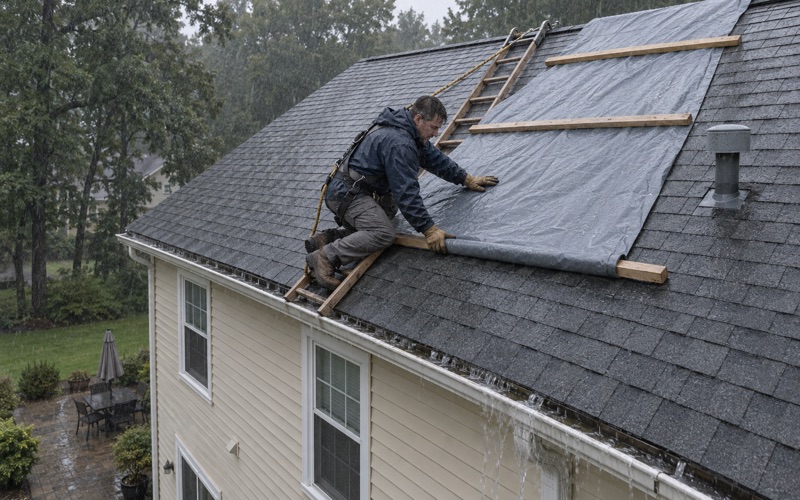
Both contracts are written to New Jersey’s home improvement rules, including the three-day cancellation notice. If a storm has damaged either roof, we photograph and write up the damage for the owner’s own claim, and a member of our crew will meet the insurance adjuster on site when asked.
Selling a Farm Property
A farm property going on the market often has more than one roof for a buyer’s inspector to ask about. For a seller, we write a roof condition report on the house that can be handed straight to the buyer’s inspector, and we can look over the barn roof on the same visit.
- 20+ Years in Business
- Attic Checked on Every Leak
- Itemized Written Scopes