Old Bridge Roofing brings more than 20 years of experience to roofing in Red Bank, from pitched shingle roofs on detached houses to the flat and low-slope roofs that cover offices, apartment buildings and mixed-use blocks. The two kinds of job share a trade but very little else, so the first thing we settle on any call is which one we are standing under.
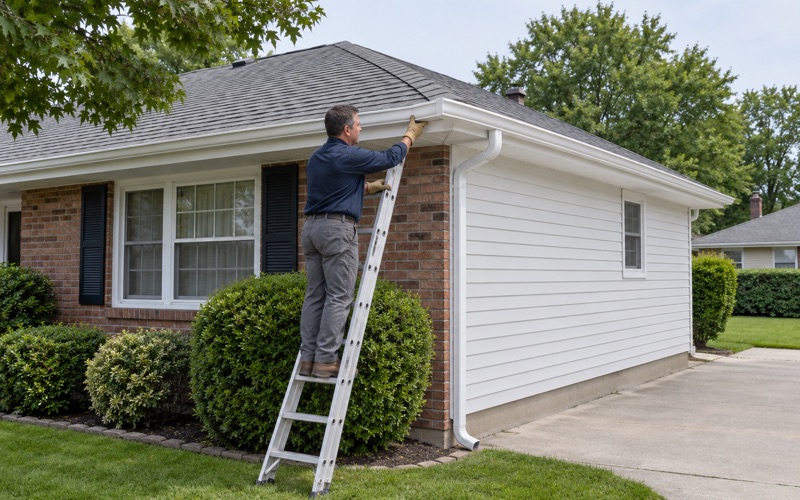
A leak always starts with two inspections, not one. We go into the attic or the space under the deck as well as onto the roof, because water often enters several feet from where it drips, and we trace it to the real entry point before anything gets priced. Then you hear plainly whether the roof can be repaired, before replacement is ever on the table.
When replacement is the right answer, the estimate breaks the job into separate lines for tear-off, decking, underlayment, flashing, ventilation and gutters. That lets a Red Bank owner set our number beside another contractor’s and compare them item by item instead of guessing what a single lump sum leaves out.
Riverview Medical Center and Its Growing Campus
The biggest roofs in Red Bank are not on houses or storefronts. They sit over Riverview Medical Center, the not-for-profit community hospital founded in 1928 that has grown into the borough’s largest institutional campus. Several of its buildings are named pavilions, and the campus has kept adding to them rather than standing still.
Red Bank itself is a compact borough on the southern bank of the Navesink River, incorporated in 1908 and home to 12,936 people at the 2020 census, its highest count ever. A major hospital campus inside a borough of 2.15 square miles puts large commercial roofs close to homes and small businesses.
The Blaisdell Pavilion Surgery Center
In March 2011, Medical Construction and Design reported that the hospital would build a nearly 22,000-square-foot center for surgical excellence inside the Blaisdell Pavilion. Construction was set to begin in late spring of that year, with the center opening in the second half of 2012. That report described the project’s scope and schedule, not its roof.
A surgical suite is among the most demanding spaces a building can hold. It depends on controlled air and clean ceilings, and the air-handling equipment that serves rooms like these commonly sits on the roof or sends its ducts through it. That is why a project of this kind pulls the roof into the conversation, even when nobody is replacing it.
The Booker Pavilion Expansion
The Booker Pavilion was later expanded for oncology care. Published accounts of that addition do not agree on its size, with a planning board report and a trade report giving very different figures, so we will not repeat either one. What matters for a roofer is the pattern: the campus keeps tying new space into existing buildings.
Every addition creates a joint where a new roof meets an old wall or an older roof, and those transitions are common leak points on low-slope roofs. Flashing at a tie-in has to move with two structures that settle and expand at different rates, which is general commercial practice rather than anything we have measured at Riverview.
Looking for roofing closer to Tinton Falls? See Tinton Falls Roofing.
Low-Slope Roofs Over Occupied Clinical Floors
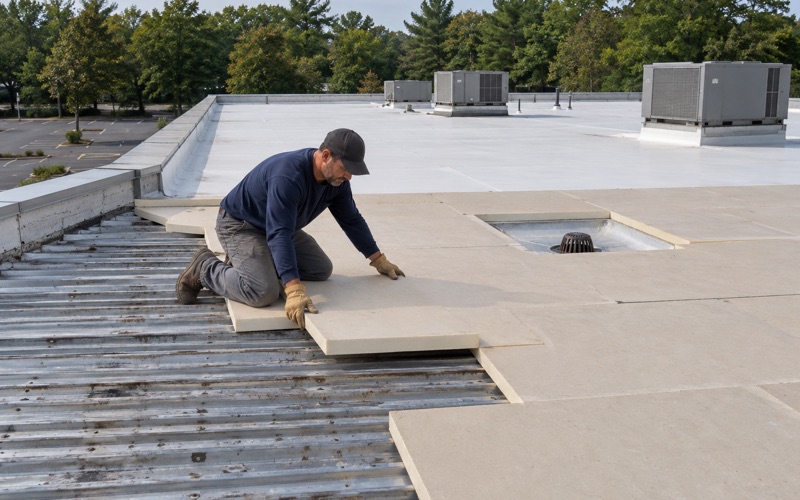
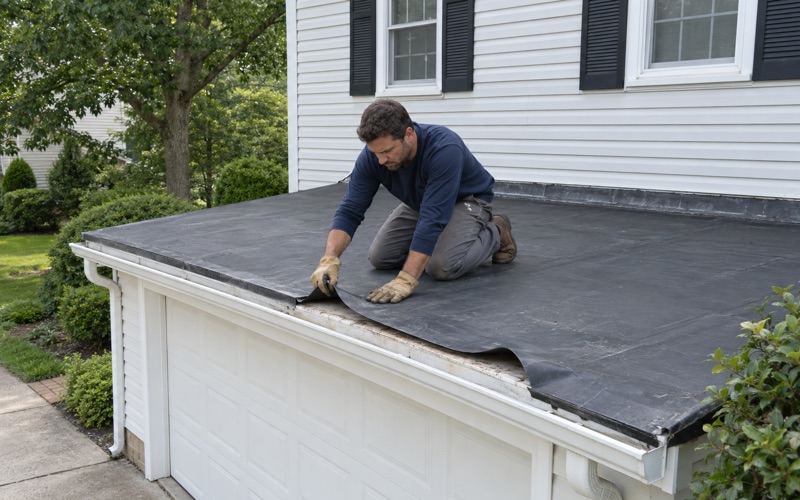
Pavilion roofs like the ones on a hospital campus are low-slope rather than pitched, as most large commercial buildings are. Instead of shingles shedding water down a steep plane, a membrane keeps water out while it drains slowly toward roof drains or scuppers, so the whole surface works as one continuous sheet that has to stay intact.
Membranes Built for Flat Work
The usual systems on a commercial roof of this kind are single-ply TPO or PVC, EPDM rubber, and torch-down SBS or APP modified bitumen. Each handles seams, foot traffic and repairs differently. We do not know which system covers any Riverview building, because no roof record for the campus was available to us, and we would not guess.
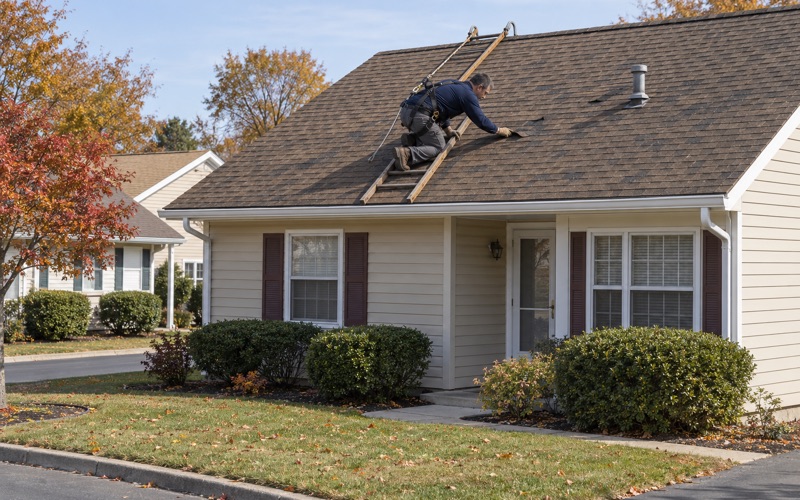
For a smaller low-slope roof in Red Bank, such as a medical office, a storefront or a multifamily building, the choice follows the same logic at a smaller scale. We match the membrane to how often people walk on the roof, what equipment it carries and how the existing layers are attached, and we write that reasoning into the scope.
When the Room Below Cannot Get Wet
On a house, a drip into a spare bedroom is a nuisance. Over an operating room, a recovery ward or an imaging suite, the same drip can close the space below until the ceiling is dried and checked. That difference changes how a tear-off is staged: an occupied floor should never sit under an open deck.
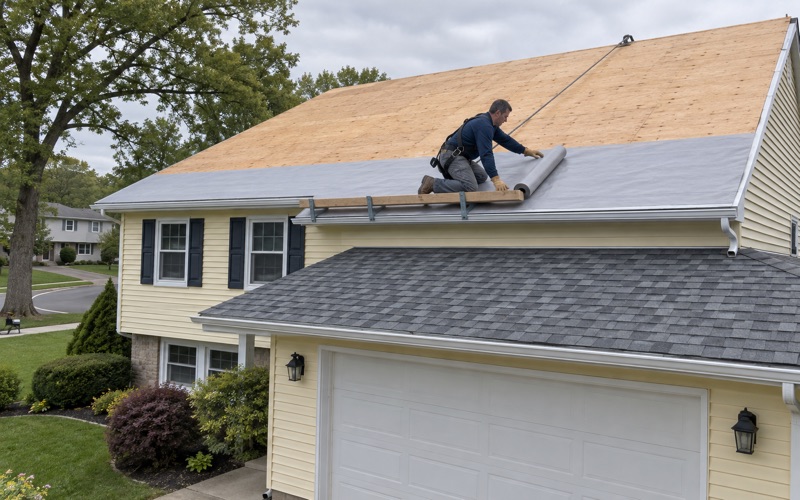
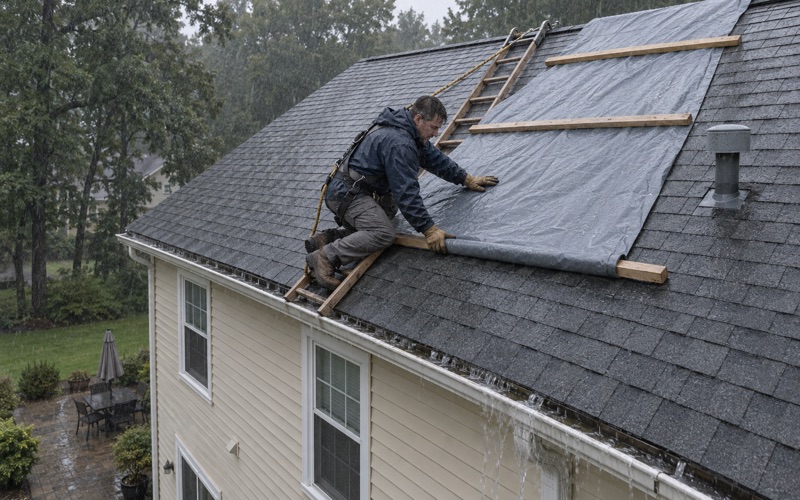
In practice that means opening only as much roof as can be closed the same day, keeping temporary tie-offs ready before the first cut, and watching the forecast for the hours ahead rather than the week. The same discipline protects a dentist’s office or an apartment hallway in Red Bank, just with lower stakes.
Finding the source on a flat roof takes more patience than on a pitched one. Water can enter at a curb, run along the deck under the membrane and drop through a ceiling many feet away, so we read the stains below, then work back across the roof from the nearest penetration or seam until the entry point is confirmed.
Rooftop Equipment, Curbs and Penetrations
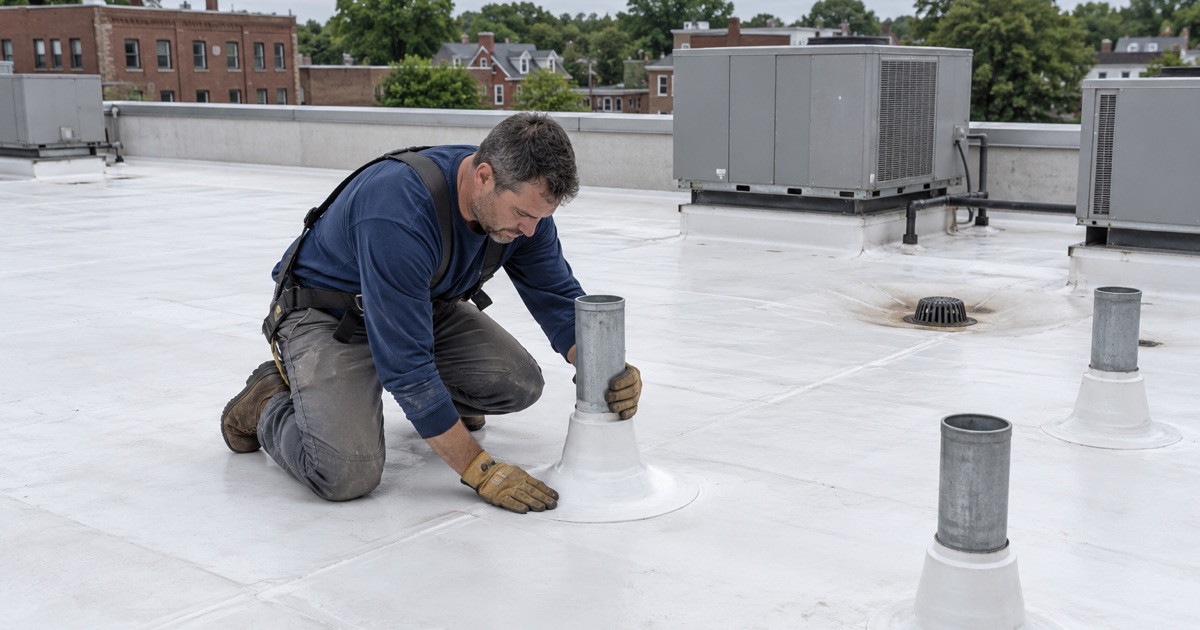
A hospital pavilion roof typically carries a lot of machinery. Air handlers, exhaust fans and other rooftop equipment sit on curbs or stands, and pipes, conduits and vents pass through the membrane between them. Each one is a hole in an otherwise continuous sheet, and on a busy commercial roof the penetrations, not the open field, take most of the maintenance.
Curbs and Flashing Heights
An equipment curb has to be flashed up its sides high enough that ponding water and drifting snow cannot reach the top of the flashing. When a unit is swapped for a newer model with a different footprint, the curb often changes too, and a poorly resealed curb is a common source of leaks on an otherwise sound roof.
Coordination with the mechanical trades is part of the job. If an air handler is coming off its curb for replacement, that is the cheapest moment to rebuild the curb flashing or raise the curb, and the roofing scope should be written to meet the mechanical schedule rather than chase it afterward.
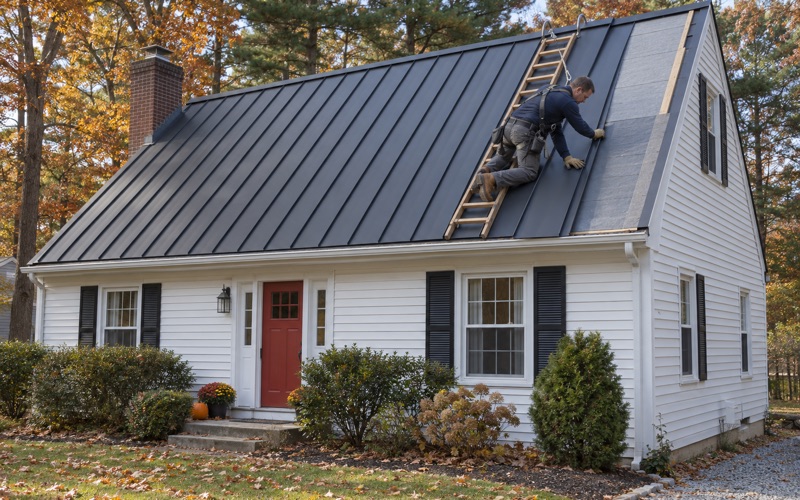
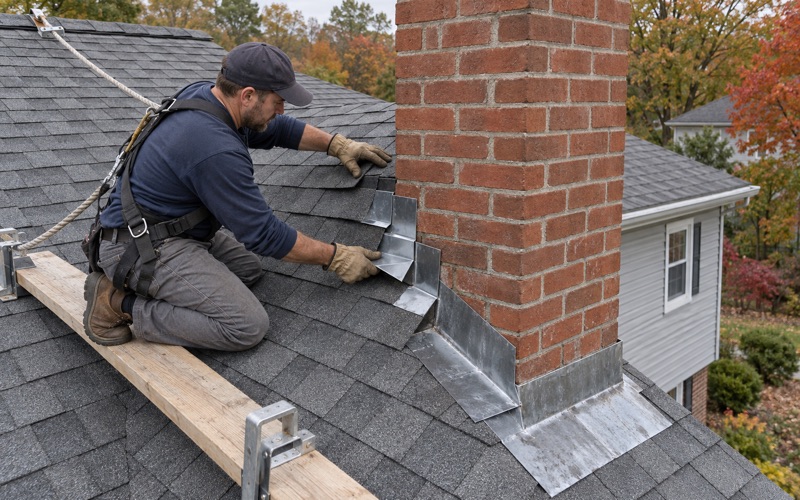
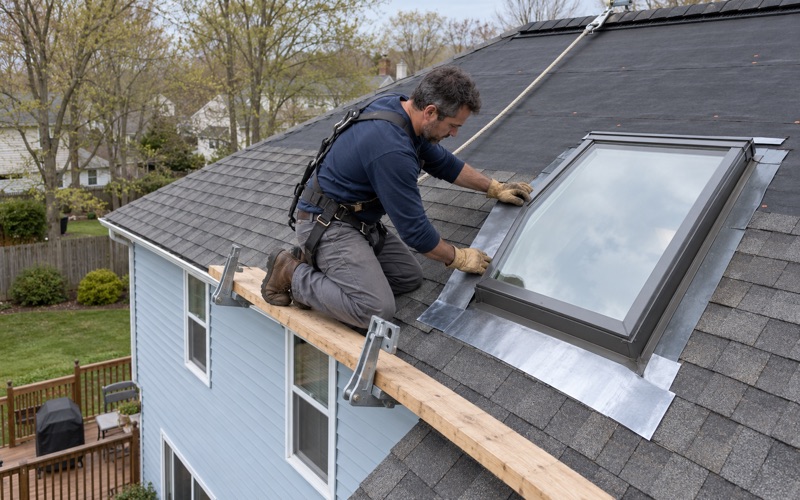
We treat flashing the same way on every roof, commercial or residential: when the roof is replaced, the flashing is replaced with it rather than reused under new material. On a house that means step, counter and chimney flashing; on a low-slope building it means the base flashing at every curb, wall and edge.
Pipe Boots, Drains and Gutters
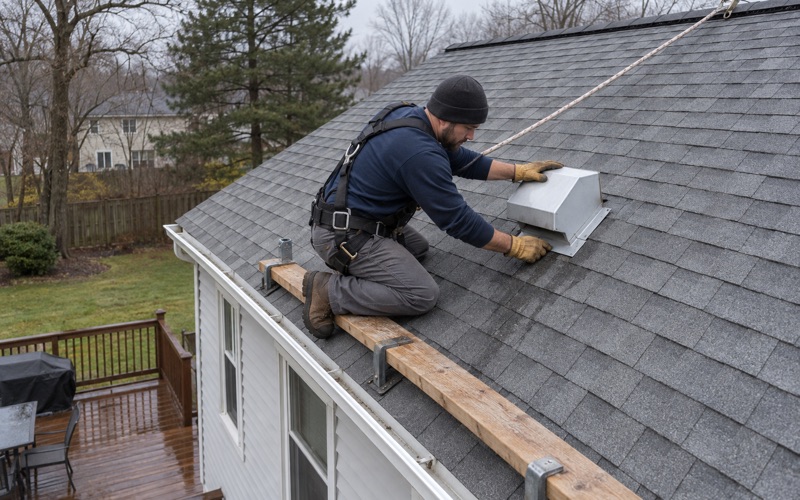
Smaller penetrations fail more quietly. A cracked pipe boot or a split seal around a conduit can leak for months before a stain appears, and on a low-slope roof a slow or clogged drain adds standing water that finds every weak seam. We check each one during an inspection, not only the spot nearest the stain.
Where a low-slope roof drains to its edge, gutters and leaders carry the whole load, and on a large flat area that load arrives fast. We size and pitch them with the roof so water leaves the building rather than spilling down a wall or pooling at the foundation, and we list them as their own line in the written scope.
Scheduling Commercial Roof Work Around Patients and Tenants
Roof work on a hospital pavilion is commercial, permit-bound work, handled through the local enforcing agency. In Red Bank that is the Building Department at 90 Monmouth Street, 3rd Floor, where Anthony Neibert serves as Construction Code Official. Inspections are requested through the borough’s SDL Portal, in writing at least 24 hours ahead.
Sequencing Around Patient Care
On a working hospital, the roof schedule bends to the building rather than the other way around. Noisy tear-off over a surgical floor, crane lifts for new equipment and any shutdown of an air handler all have to be arranged with the facility’s own staff, often in phases, at night or on weekends, so patient care below continues without interruption.
Staging is planned just as carefully. Material hoists, dumpsters and the path crews take to the roof have to stay clear of entrances, ambulance routes and patient drop-off areas, and on a campus that never closes, debris comes down in chutes or contained lifts rather than over an open edge.
Fumes are part of the planning too. Torch-applied and adhesive-set systems can draw odors into fresh-air intakes on the same roof, so intake locations shape which product is chosen and when it goes down. These are general practices on occupied commercial buildings; we have done no work at Riverview and describe its campus only from public reports.
Bringing the Same Care Home
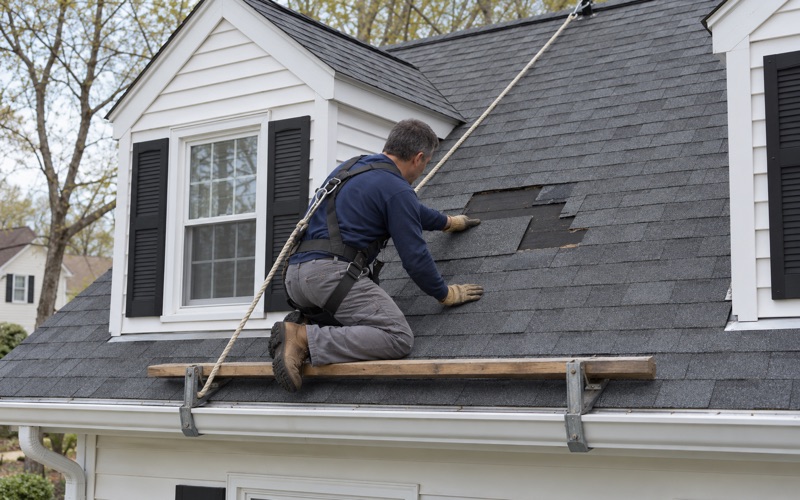
On a house, the same discipline applies at a smaller scale. When the old shingles come off and the decking underneath turns out to be damaged, we photograph it and show you before any sheet is replaced, at a per-sheet price already fixed in the contract, so the final bill does not drift from the one you signed.
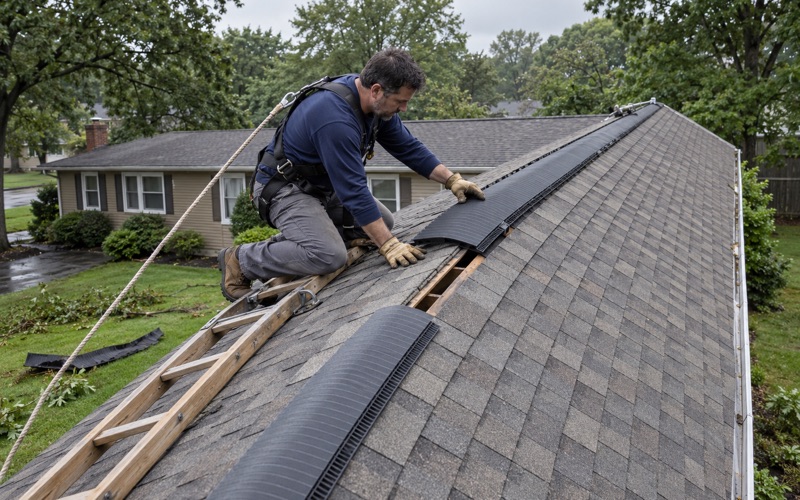
Every replacement also gets an attic ventilation check, because a roof that cannot breathe ages from the underside no matter how good the shingles are. At the end of each work day the driveway, yard and gutters are cleaned and swept with a magnet for stray nails, whether the job is a house or a small commercial building.
Red Bank also counts 580 units in attached houses and 1,064 units in buildings of 50 or more, according to the Census Bureau’s 2024 five-year estimates. In a condominium or townhouse community the roof may belong to the association rather than the unit owner, so we check the governing documents before any estimate is written.
For homeowners, every contract we write follows New Jersey’s home improvement rules, including the three-day cancellation notice. If a storm is the cause, we photograph the damage and write it up for your own claim, and we will meet the insurance adjuster on site when you ask.
- 20+ Years in Business
- Attic Checked on Every Leak
- Itemized Written Scopes