
Old Bridge Roofing handles roof replacement in Old Bridge, NJ, serving surrounding cities including South River, Aberdeen, South Amboy, Holmdel and Highland Park, with more than 20 years spent tearing off and rebuilding roofs. A new roof is one of the larger checks a homeowner writes, so the estimate has to show exactly what it buys. Ours does, line by line.
We only recommend replacement when repair stops making sense, and we explain why with photos from the roof and the attic. When it is time, the estimate lists tear-off, decking, underlayment, flashing, ventilation and gutters as separate items. That way you can compare two roofers’ quotes on the same terms instead of trying to decode two lump sums.
The parts most often cut on a cheap roof are the ones you never see: flashing reused under new shingles, attic ventilation left as it was, and soft decking covered over. We replace step, counter and chimney flashing with every roof, check the attic airflow on every job, and show you any damaged decking before it is replaced.
Planning a Roof Replacement in Old Bridge
Tear-Off, Overlay and New Jersey’s Two-Layer Limit
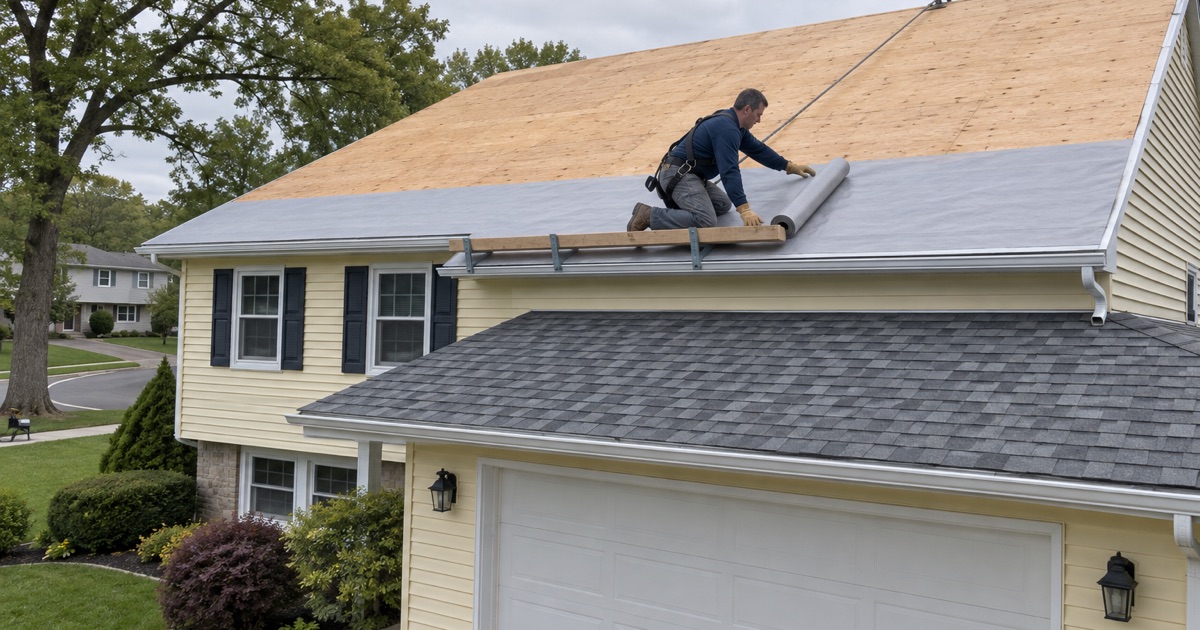
New Jersey’s rehabilitation subcode, N.J.A.C. 5:23-6, does not let a new roof go over two or more existing layers, or over slate, wood shake or tile. Those roofs have to come off to the deck. Many Old Bridge houses date from the 1960s and 1970s and have already been re-roofed, so we check for an older layer underneath before pricing anything.
Even when the rules would allow one overlay, we recommend a full tear-off on nearly every house. It is the only way to inspect and repair the decking, install new drip edge and flashing, and put down fresh underlayment and ice barrier. An overlay also adds weight and traps any existing problems under the new shingles.
When a Permit Is Needed
On a detached one- or two-family house, replacing the roof covering is ordinary maintenance under N.J.A.C. 5:23-2.7, so no construction permit is required. That covers most single-family re-roofs in the area. Structural work, such as replacing rafters or beams, is outside that rule.
Townhouses, other attached homes, multifamily buildings and commercial roofs are also outside it and need a permit. For those buildings, the permit is part of the schedule from the start, along with any association approval. We confirm which category your building falls into before we put dates on the calendar.
Choosing Shingles and Wind Ratings
Architectural, or laminated, shingles are the standard choice for most homes now, with lines such as GAF Timberline HDZ, Owens Corning Duration and CertainTeed Landmark. They are thicker than old three-tab shingles and carry wind ratings such as ASTM D3161 Class F and ASTM D7158 Class H. Most also carry a UL 790 Class A fire rating.
For homes in exposed spots, such as along the bay, a higher wind rating and careful attention to the starter course and edge fastening matter more. Impact-rated shingles with UL 2218 Class 4 are another option for owners who want extra protection. We bring full-size samples so color choices are made against your own house, in daylight.
What Goes Into a New Roof
Decking Inspection and Replacement
Once the old roofing is off, we walk the deck and check every section for soft spots, delamination and rot, especially at the eaves, valleys and around chimneys. Sound decking is renailed where needed so the new roof has a solid base. Damaged sheets are marked and photographed.
We show you the photographs before replacing any sheet, and the price per sheet is already set in the contract. You know the cost of a bad section before the job starts and see the evidence before it is changed. No decking charge appears on a final bill without that step.
Underlayment and Ice Barrier
Under the shingles goes a synthetic roof underlayment meeting ASTM D8257, which resists tearing and lies flatter than old felt paper. Along the eaves and in valleys we install ASTM D1970 self-adhering ice and water barrier. That membrane seals around nails and protects the most leak-prone parts of the roof.
Ice dams can still form on houses with poor attic insulation and ventilation, so the barrier at the eaves is worth having even where the code does not require it. Valleys collect water from two slopes and get the same protection. These layers cost little relative to the roof and matter a great deal when something goes wrong above them.
New Flashing and Attic Ventilation
Step flashing, counter flashing and chimney flashing are replaced with every roof, never reused under new shingles. We install new drip edge along the eaves and rakes, new pipe boots, and a kick-out where a wall meets the eave. Where a chimney is wider than 30 inches, a cricket behind it sheds water around it, as IRC R1003.20 calls for.
Attic ventilation is checked on every replacement, because a roof that cannot breathe ages from underneath. We balance soffit intake against ridge vent exhaust by net free area and make sure insulation is not blocking the soffits. Getting this right helps the new shingles last and reduces the moisture that rots decking.
Special Situations on Old Bridge Roofs
Roofs Under Solar Panels
When a roof with solar panels needs replacing, the panels must be removed, stored and reinstalled, and the electrical system disconnected and reconnected. That work belongs to the solar company or an installer they approve. Leaving it unplanned is how a re-roof sits half finished for a week.
We build the panel removal and reinstall into the schedule from the first conversation. While the panels are off, we flash the new mounts properly so they do not become future leak points. If the roof is close to needing replacement and you are planning solar, replacing it first saves doing this later.
Townhouses, Condominiums and 55+ Communities
In townhouse rows, condominiums and 55+ communities, who owns the roof depends on the association’s declaration and bylaws. Some put the roof on each owner, others on the association, and some split it. We check those documents or ask the manager before writing any estimate.
Townhouse roofs also run continuously across units, so the tie-in at the party wall with a neighbor’s roof has to be done carefully. Because attached buildings need a permit, that goes into the plan along with any board approval. Getting ownership and approval settled first avoids paying for work someone else owes.
Paying for a New Roof and Sales Tax
A full roof replacement in New Jersey is generally an exempt capital improvement, documented with Form ST-8, so the owner is not charged sales tax on the job. Repairs are taxed differently, which is one reason the paperwork should describe the work clearly. We spell out the scope on every contract.
If storm damage is part of the reason for the replacement, we photograph the roof and write up the damage for your own claim, and can meet the adjuster on site. In New Jersey, only a licensed public adjuster may negotiate a claim for you. Our role is to document the roof accurately.
Our Step-by-Step Roof Replacement Process
Step 1: Inspection and Itemized Estimate
We inspect the roof and the attic, check for old layers, flashing and ventilation, and photograph what we find. The estimate lists tear-off, decking at a per-sheet price, underlayment, flashing, ventilation and gutters as separate lines. You get a straight recommendation and a scope you can compare with any other quote.
Step 2: Contract and Scheduling
Our contracts are written to New Jersey’s home improvement rules, including the three-business-day cancellation notice. We confirm permits for attached buildings, any association approval, and solar coordination before setting dates. Material delivery and the dumpster are scheduled so they do not block your driveway longer than necessary.
Step 3: Tear-Off and Installation
We protect landscaping and windows, tear off the old roofing section by section, inspect and repair the deck, then install drip edge, ice barrier, underlayment, flashing, vents and shingles. Crews work with fall protection as OSHA requires for residential roofs. Each section is closed in before we stop work for the day.
Step 4: Daily Cleanup and Final Walkthrough
The driveway, yard and gutters are cleaned at the end of every work day, with a magnet sweep for nails. When the roof is finished, we walk it with you, show you photos of the work, and hand over the manufacturer warranty information. Any punch-list items are handled before we call the job complete.
- 20+ Years in Business
- Attic Checked on Every Leak
- Itemized Written Scopes